Planning project · Planning application
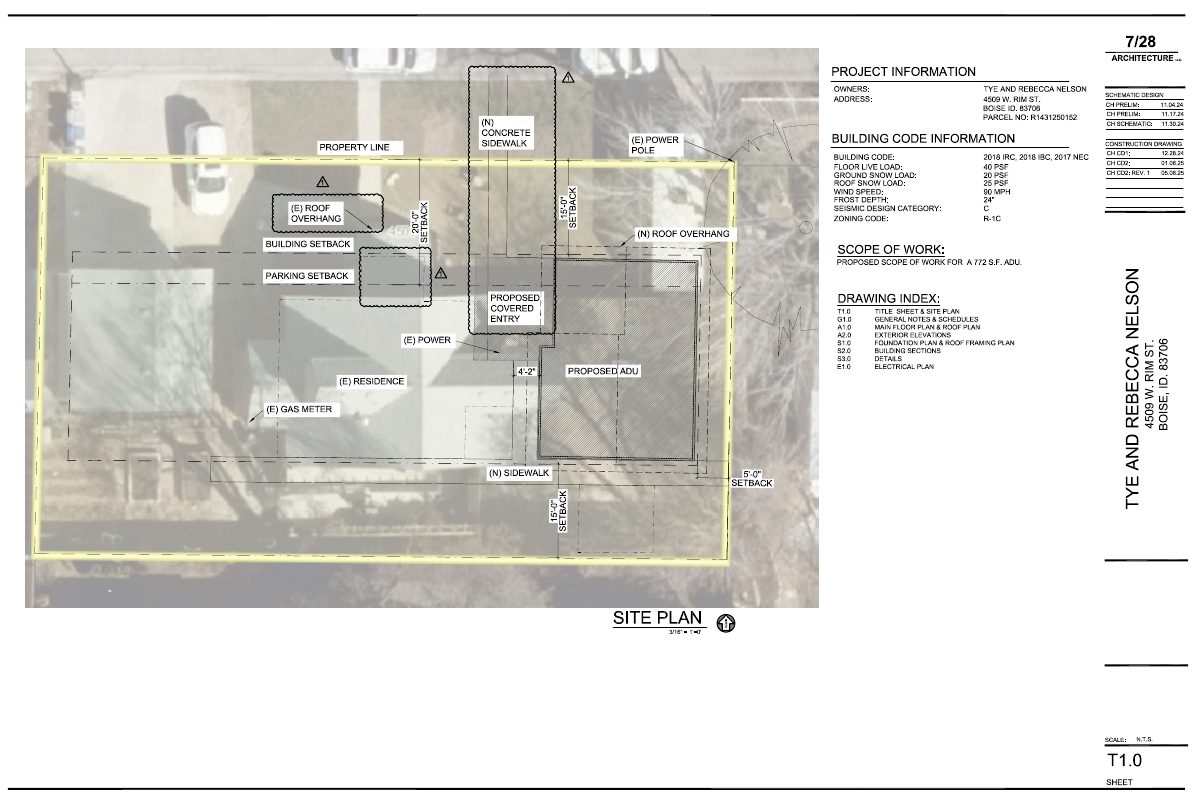
Detached 772-square-foot accessory unit approved on residential lot
The one-bedroom, one-bathroom unit would share the lot with an existing single-family home. The city approved the zoning certificate administratively on Jan. 7, 2026.
From the filing
The application's description as it appears in City of Boise's record. See the official record
ADU
Project name on file: 4509 W RIM ST
Timeline
Oct. 13, 2026
12 documents added
Dec. 23, 2025
Planning Applications: Project Entitled
Dec. 10, 2025
Pending Application Submittal: Planning Applications in Review
Updated Via Script
Dec. 10, 2025
Concept Review Complete: CR Complete - Type 2
Nov. 25, 2025
Planning Applications: Additional CR Needed
After the approval of the initial zoning certificate and issuance of the building permit, the owner reached out regarding a reasonable accommodation permit for a secondary access point to the ADU. *DPM 11/25
June 4, 2025
Pending Application Submittal: Planning Applications in Review
May 8, 2025
Concept Review Complete: CR Complete - Type 2
May 2, 2025
Concept Review Complete: Corrections Required
I have a few comments regarding the proposed structure.• The Accessory structure (ADU) is not permitted to be in front of the primary dwelling. It appears on the site plan that the ADU comes out further than the primary dwelling. This would need to be addressed either by re-designing the site plan or going through a Conditional Use Application. Which I can provide further information if this is the route you decide to go.• ACHD & City prohibits multiple access points into one lot. The proposed concrete pad would need to be removed from plans or not provide parking for the ADU as that is not a requirement for ADU’s.
April 24, 2025
Application Submittal: Online
April 24, 2025
Application filed
Documents
Site plans
- Download Revised site plan, ADU with sheet index and project information
Title sheet and site plan for a proposed 772 sq ft accessory dwelling unit, with setbacks, existing and proposed features, building code data, drawing index and revision dates.
May 7, 2025 · 1 page · 594 KB · PDS-Other Small Docs
- Download Site plan sheet with architect's stamp
A one-page site plan bearing the architect's license stamp and contact block; the drawing details are not present in the extracted text.
April 24, 2025 · 1 page · 611 KB · PDS-Other Small Docs
Plans
- Download Floor plan with roof plan and hold-down schedule, sheet A1.0
Architectural floor plan sheet showing room layout, built-ins, fixtures, shear wall and header notes, with a roof plan and hold-down schedule, for a 772 SF remodel.
Dec. 1, 2025 · 1 page · 398 KB · PDS-Other Small Docs
- Download General notes and door/window schedules
General foundation and framing notes, plus door and window schedules with sizes, types and comments for the project's construction drawings.
Dec. 1, 2025 · 1 page · 1.8 MB · PDS-Other Small Docs
- Download Site and landscape plan
Site plan showing the entry view, setbacks, existing and new features, and landscaping notes for a proposed 772 sq ft accessory dwelling unit with a covered entry.
Dec. 1, 2025 · 1 page · 22.2 MB · PDS-Other Small Docs
- Download Construction drawings for accessory dwelling unit
Permit-set architectural drawing package for a 772 sq. ft. ADU, including the drawing index, site plan, floor and roof plans, elevations, foundation and framing, sections, details, and electrical plan.
April 24, 2025 · 8 pages · 5.5 MB · PDS-Other Small Docs
Project narrative
- Download Concept review summary report
Advisory concept review notes covering a proposed detached 772 sq ft ADU, a reasonable accommodation request for a front-setback encroachment with a covered entry, and a second driveway.
Dec. 10, 2025 · 3 pages · 457 KB · PDS-Concept Review Summary Report
- Download Concept review summary report
Planning staff's summary of a concept review for a detached 772 sq ft accessory dwelling unit, covering required application type, setbacks, and use-specific standards.
May 8, 2025 · 2 pages · 450 KB · PDS-Concept Review Summary Report
- Download Project description letter for accessory dwelling unit
Architect's letter describing a 772-square-foot accessory dwelling unit with a covered carport, matching exterior materials, and retained mature trees.
April 24, 2025 · 1 page · 78 KB · PDS-Other Small Docs
Application
- Download Planning project application for accessory dwelling unit
Application form for an accessory dwelling unit to the primary residence in an R-1C zone, filed by an architecture firm on behalf of the owner.
April 24, 2025 · 2 pages · 153 KB · PDS-Application
Correspondence
- Download Detailed letter of explanation for accessory dwelling unit
Architect's letter describing a 772 sq ft accessory dwelling unit with ADA-compliant features and requesting a variance for a secondary driveway and covered parking into the setback.
Dec. 1, 2025 · 1 page · 86 KB · PDS-Other Small Docs
- Download Homeowner letter requesting accessibility exemption for ADU driveway and covered parking
Owner's letter asking for a reasonable accommodation under the ADA to build a driveway and covered parking for an accessory dwelling unit, citing a resident's mobility needs.
Dec. 1, 2025 · 1 page · 24 KB · PDS-Other Small Docs

