Planning project · Planning application
Detached 660-square-foot backyard home proposed on residential lot; application expired
The plan called for a one-bedroom, one-bath accessory dwelling unit beside an existing 1,332-square-foot house, with no new parking. The application is listed as expired, and no decision is on file.
From the filing
The application's description as it appears in City of Boise's record. See the official record
Detached 660 s.f. ADU
Project name on file: 4533 N Bluegrass Ave - ADU
Timeline
July 10, 2026
Project Cancellation: Expired
PLN expired, applicant did not respond to email after 6 months of inactivity.
Nov. 13, 2025
Concept Review Complete: CR Complete - Type 2
Nov. 4, 2025
Concept Review Complete: Notes
Emailed to schedule CR
Oct. 25, 2025
Application Submittal: Online
Oct. 25, 2025
Application filed
Documents
Plans
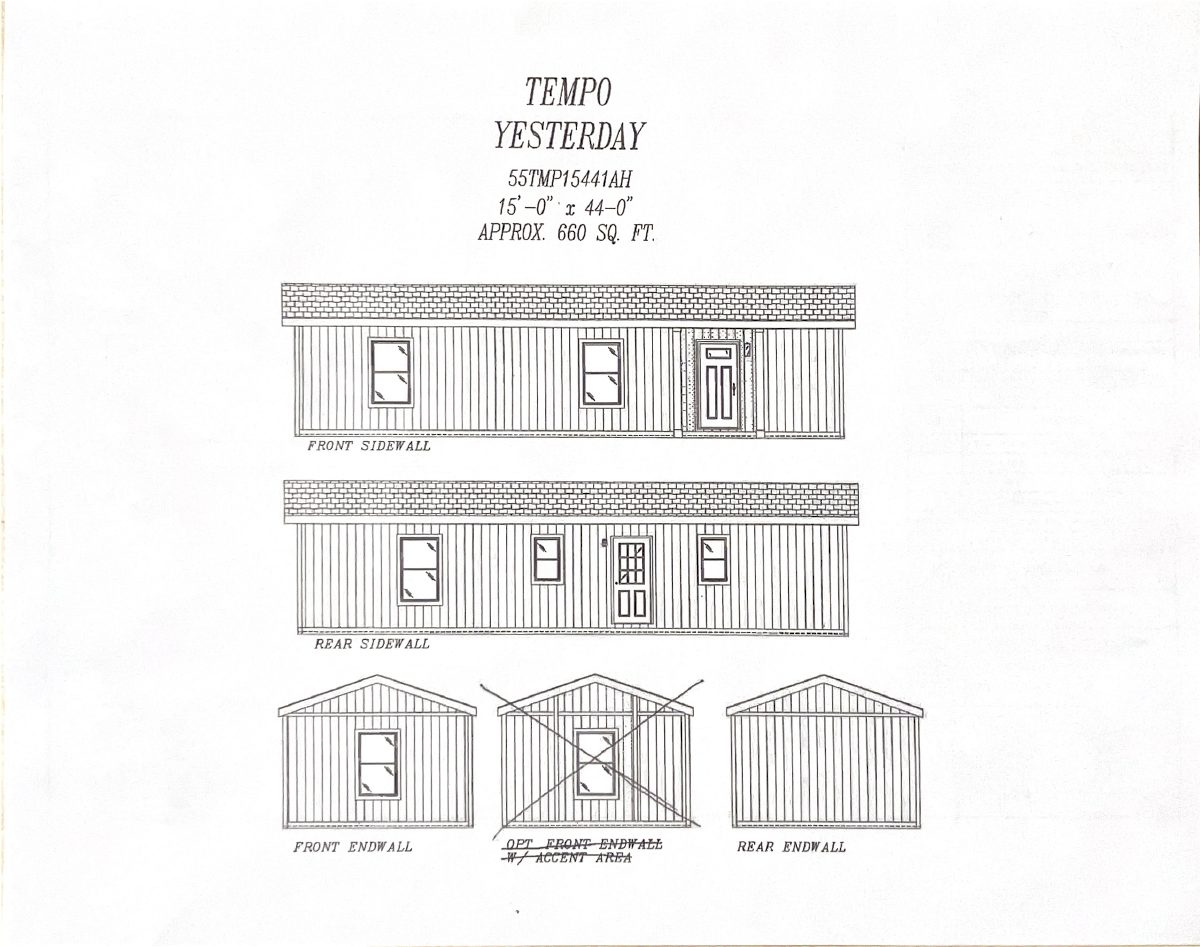
- Download Structure diagram with measurements
Diagram of the structure to be placed on the property, showing approximate dimensions of 15 ft by 44 ft (about 660 sq. ft.) with front and rear endwalls labeled.
Oct. 25, 2025 · 1 page · 1.0 MB · PDS-Other Small Docs
- Download Manufacturer foundation notes for frame and utility locations
Manufacturer-provided frame notes covering foundation requirements, beam pocket details, porch drainage slope, and utility inlet and outlet locations.
Oct. 25, 2025 · 1 page · 1.1 MB · PDS-Other Small Docs
Project narrative
- Download Concept review summary report
Advisory concept review summary for a proposed 660 square foot detached accessory dwelling unit, with ADU requirements and a Zoning Certificate noted.
Nov. 13, 2025 · 2 pages · 455 KB · PDS-Concept Review Summary Report
Application
- Download Planning application form for accessory dwelling unit
Application form for an accessory dwelling unit in an R-1C zone, where the owner plans a separate dwelling for their own use while renting the main residence.
Oct. 25, 2025 · 2 pages · 158 KB · PDS-Application