Planning project · Planning application
Single-family home with three-car garage proposed on hillside lot
The plan calls for a four-bedroom, four-bathroom house on an existing 0.27-acre lot. The city says the site needs the stricter hillside review because of slope and unstable soils. Staff are reviewing the application.
From the filing
The application's description as it appears in City of Boise's record. See the official record
CAT II Hillside
Project name on file: 4658 N ACCIPITER PL
Timeline
Oct. 13, 2026
8 documents added
Aug. 11, 2026
Pending Application Submittal: Planning Applications in Review
Aug. 10, 2026
Concept Review Complete: Engineering Preview Complete
Aug. 10, 2026
Concept Review Complete: CR Complete - Type 2
Aug. 7, 2026
Concept Review Complete: Engineering Preview
July 24, 2026
Application Submittal: Online
July 24, 2026
Application filed
Documents
Site plans
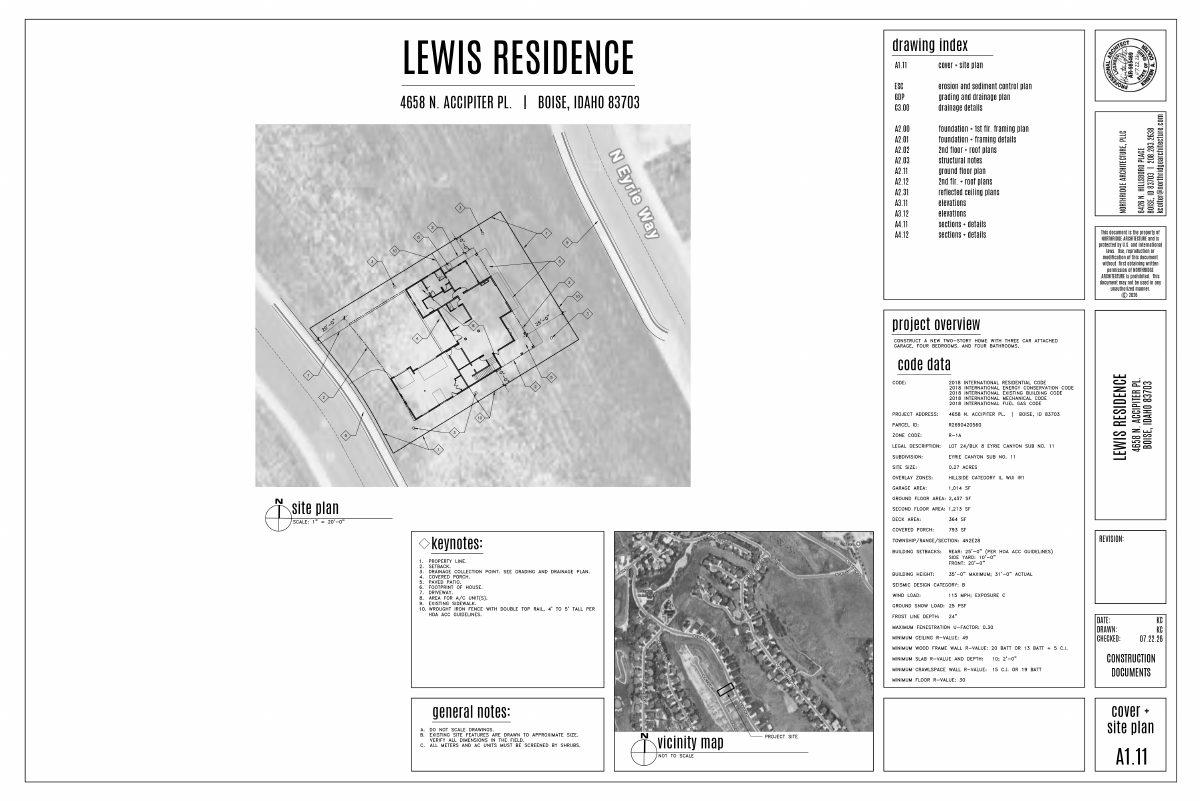
- Download Cover sheet with site plan, code data and project information
Cover sheet for the residence drawing set, with the site plan, drawing index, code references, zoning data and a summary of a new two-story home with attached garage.
July 24, 2026 · 1 page · 5.7 MB · PDS-Other Small Docs
Plans
- Download Civil drainage details
General notes and grading and drainage notes for a residential site, covering grades, slopes, frost protection, and utility and monument protection.
July 24, 2026 · 1 page · 1.3 MB · PDS-Other Small Docs
- Download Erosion and sediment control plan
Site sheet with numbered keynotes for stabilized entrances, sanitary facilities, dumpsters, concrete wash-out, spill kits, stockpile area, silt fencing and inlet protection.
July 24, 2026 · 1 page · 744 KB · PDS-Other Small Docs
- Download Grading and drainage plan
Construction sheet showing grading and drainage for a residential lot in a subdivision, with surveyor and civil engineer contact blocks and a vicinity map.
July 24, 2026 · 1 page · 869 KB · PDS-Other Small Docs
Project narrative
- Download Concept review summary
Advisory concept review for a single-family house requiring a Category II Hillside application, with notes on geotechnical reports, retaining walls and driveway width.
Aug. 10, 2026 · 2 pages · 459 KB · PDS-Concept Review Summary Report
Application
- Download Planning project application form
Application for a single-family house on an existing lot, a four-bedroom home with an attached three-car garage, with a Hillside Questionnaire referenced.
July 24, 2026 · 2 pages · 153 KB · PDS-Application
- Download Hillside project questionnaire
Completed Public Works questionnaire indicating new driveway access, a new dwelling, and grading over 12 inches deep, with no new parcel lines or retaining walls.
July 24, 2026 · 1 page · 677 KB · PDS-Other Small Docs
Correspondence
- Download Hillside retaining wall permitting guidance
Public Works guidance on when retaining walls in the hillside zone need a determination, slope stability analysis, and planning-code height and setback limits.
Aug. 10, 2026 · 5 pages · 804 KB · PDS-Agency Comments


