Planning project · Planning application
898-square-foot detached accessory dwelling unit approved behind existing home
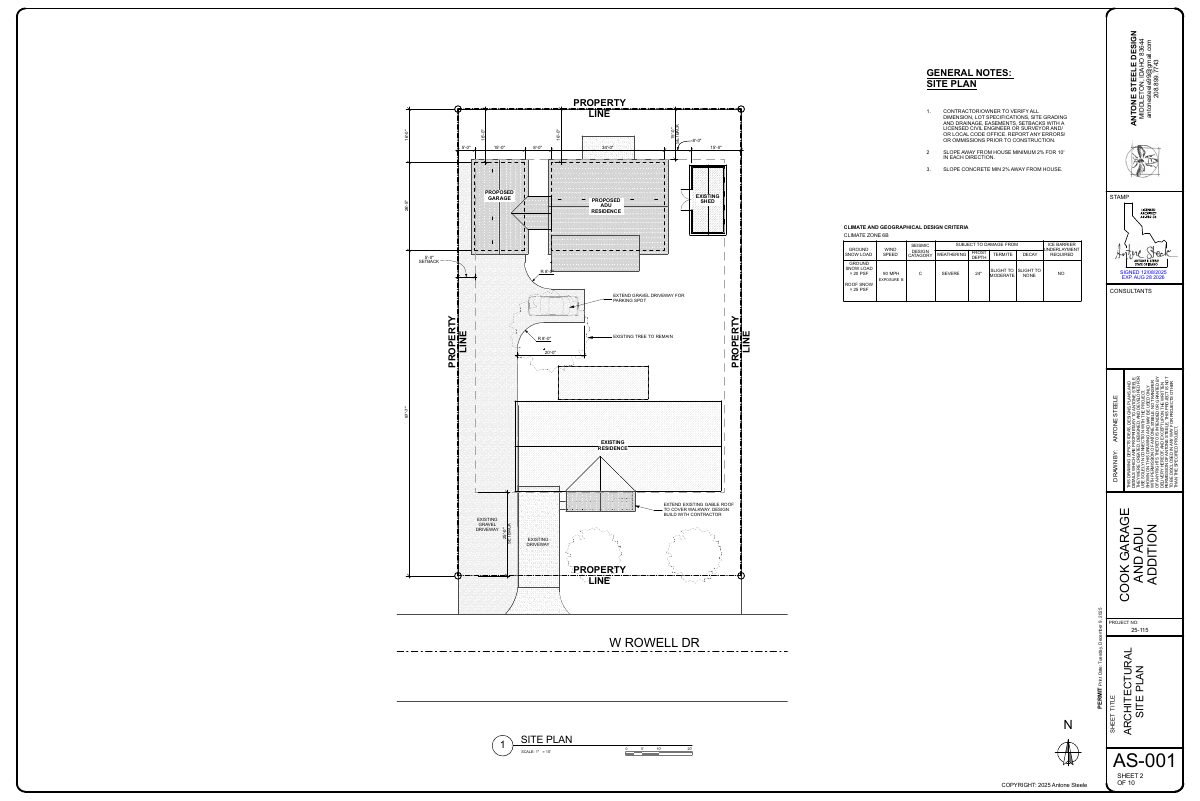
The city approved a one-unit detached accessory dwelling on a 0.27-acre lot with an existing house. The plan also includes a separate garage joined by a covered walkway. The approval came administratively on April 14.
From the filing
The application's description as it appears in City of Boise's record. See the official record
Detached ADU
Project name on file: 4700 W ROWELL DR (ADU)
Timeline
April 14, 2026
Planning Applications: Project Entitled
Feb. 28, 2026
Pending Application Submittal: Planning Applications in Review
Jan. 7, 2026
Document added: PDS-Concept Review Summary Report -
Jan. 7, 2026
Concept Review Complete: CR Complete - Type 2
Jan. 5, 2026
Concept Review Complete: Notes
emailed for CR
Dec. 30, 2025
Document added: PDS-Application
Dec. 30, 2025
Document added: PDS-Other Small Docs - SITE PLANS ATTACHED. PLEASE SEE INTRODUCTION ABOVE FOR PROJECT DESCRIPTION.
Dec. 30, 2025
Application Submittal: Online
Dec. 30, 2025
Application filed
Documents
Site plans
- Download Site plans and cover sheet for ADU and detached garage
Architect's sheet index and project recap for a permit set adding a roughly 900 sq ft accessory dwelling unit and 390 sq ft detached garage, with structural and energy notes.
Dec. 30, 2025 · 9 pages · 3.0 MB · PDS-Other Small Docs
Project narrative
- Download Concept review summary for accessory dwelling unit
Planner's advisory summary covering ADU size limits, platted setbacks, garage separation, and a required 5-ft front pathway, with the required Zoning Certificate (ADU).
Jan. 7, 2026 · 2 pages · 456 KB · PDS-Concept Review Summary Report
Application
- Download Planning project application form for accessory dwelling unit
Application form for a proposed detached accessory dwelling unit in the R-1C zone, with the applicant's stated intent to build a two-bedroom rental unit on the lot.
Dec. 30, 2025 · 2 pages · 159 KB · PDS-Application