Planning project · Planning application
4,636-square-foot shop building with offices proposed at bus facility site
The plan adds a new shop building with offices to a previously approved bus facility on a 75.73-acre industrial parcel. It is under administrative review by the city, and a design review is among the required approvals.
From the filing
The application's description as it appears in City of Boise's record. See the official record
Shop building with offices.
Project name on file: 4701 S NORTHRUP ST
Timeline
Yesterday
Status changed from “Applications in Review” to “Planning Application Review”
Yesterday
Status changed from Submitted to In review
Reported as “Applications in Review”.
Two days ago
Pending Application Submittal: Planning Applications in Review
Oct. 1, 2026
Concept Review Complete: Generate AWS
Oct. 1, 2026
Concept Review Complete: CR Complete - Type 2
July 2, 2026
Concept Review Complete: Corrections Required
If I am understanding correctly, this project adds on to VRTs existing facility which is west of Orchard. Can you provide a site plan that shows the existing VRT facilities along with this new proposal, and include the square footage? I need this information to determine what kind of application will be required for this expansion of an existing use.
June 25, 2026
Concept Review Complete: Corrections Required
Please upload a project description detailing the use and the GFA dedicated to offices.
June 22, 2026
Concept Review Complete: Corrections Required
Please upload a site plan that shows the entire parcel, and clearly indicates the location of this project on that parcel.
June 12, 2026
Application Submittal: Online
June 12, 2026
Application filed
Documents
Site plans
- Download Architectural site plan with updated materials notes
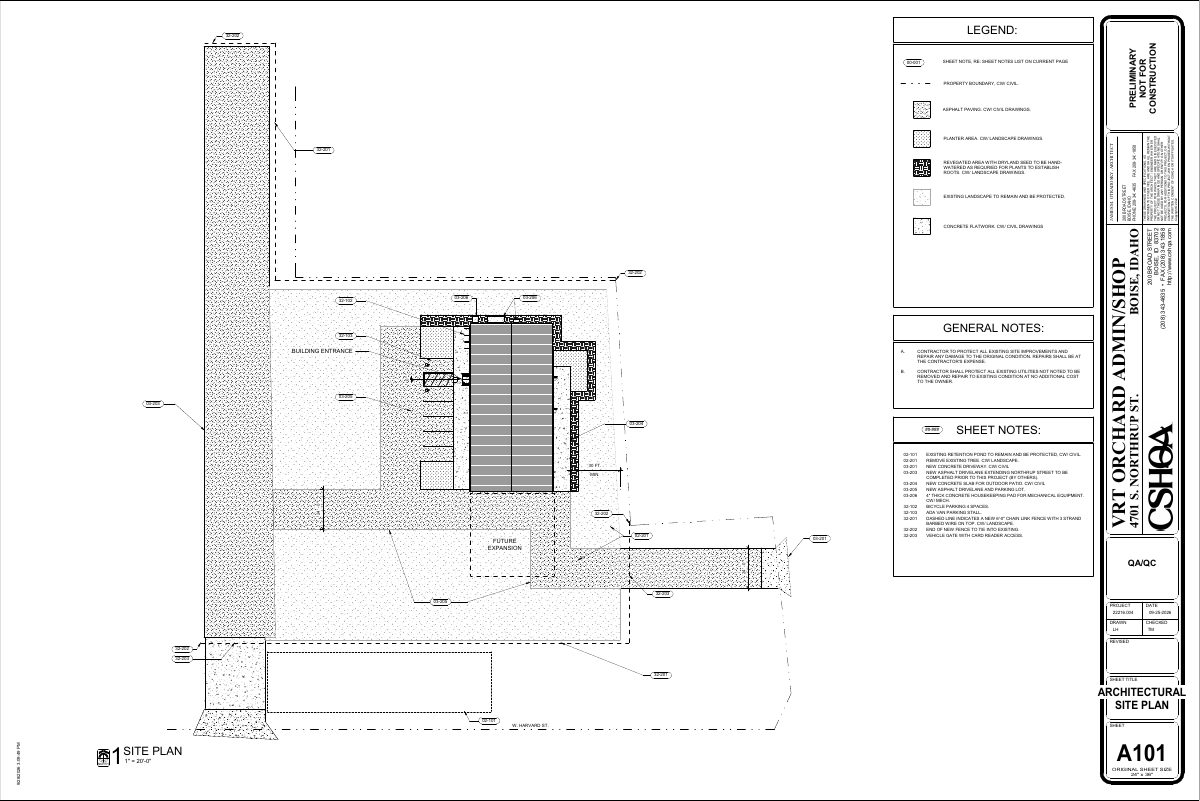
Architectural site plan sheet showing sheet notes for paving, concrete, fencing, gate, bicycle and ADA parking, and a mechanical housekeeping pad, prepared by CSHQA architects.
Sept. 28, 2026 · 1 page · 630 KB · PDS-Other Small Docs
- Download Updated site plan with existing and new facility floor areas
Site plan listing square footage for existing maintenance, office, bus wash and electrical space, plus a new facility totaling 4,980 sq. ft.
Sept. 11, 2026 · 1 page · 2.3 MB · PDS-Other Small Docs
- Download Site location map with parcel highlighted
Map marking the proposed site location in yellow on the parcel, positioned west of a nearby museum building.
June 23, 2026 · 1 page · 2.2 MB · PDS-Other Small Docs
- Download Updated site plan showing entire parcel and project location
Revised site plan covering the full parcel, with the project location indicated; the sheet includes grading and drainage notes, a legend and sheet notes for paving, sidewalks and accessibility.
June 22, 2026 · 1 page · 538 KB · PDS-Other Small Docs
- Download Site plan with project description
Site plan for a 4,933-square-foot building with offices and a shop area, plus limited site work for parking, access aisles and landscaping.
June 12, 2026 · 1 page · 413 KB · PDS-Other Small Docs
Plans
- Download Original approval construction drawings, compressed natural gas bus facility site work
January 1995 construction drawing set for the site work of a compressed natural gas bus facility, including sheet index, grading and drainage, plan and profile, electrical plans, and details.
July 2, 2026 · 57 pages · 32.2 MB · PDS-Other Small Docs
Project narrative
- Download Concept review summary report
Advisory concept review notes covering a proposed 4,636 SF building addition to a previously approved transit facility, with Design Review - Minor, assured water supply, and tree-removal requirements.
Oct. 1, 2026 · 2 pages · 454 KB · PDS-Concept Review Summary Report
- Download Project description
Describes a building for Valley Regional Transit with administrative offices, common spaces, and a shop for repairing and assembling bus stop furnishings, with an overall footprint of about 4,636 SF.
July 1, 2026 · 1 page · 11 KB · PDS-Other Small Docs
Application
- Download Planning project application form
Application for a 4,933-square-foot office and shop building with limited site work for parking, access aisles and landscaping on an industrial-zoned parcel.
June 12, 2026 · 2 pages · 158 KB · PDS-Application