Variance · Planning application
Approved: 14-foot retaining wall for hillside home's rear yard
The Boise Hearing Examiner approved a variance allowing a concrete retaining wall about 14 feet tall to replace a failing block wall that holds up a sloped rear yard. A fence or guardrail up to 5 feet may be added on top, and a Category II Hillside permit is still required before building permits are issued.
From the filing
The application's description as it appears in City of Boise's record. See the official record
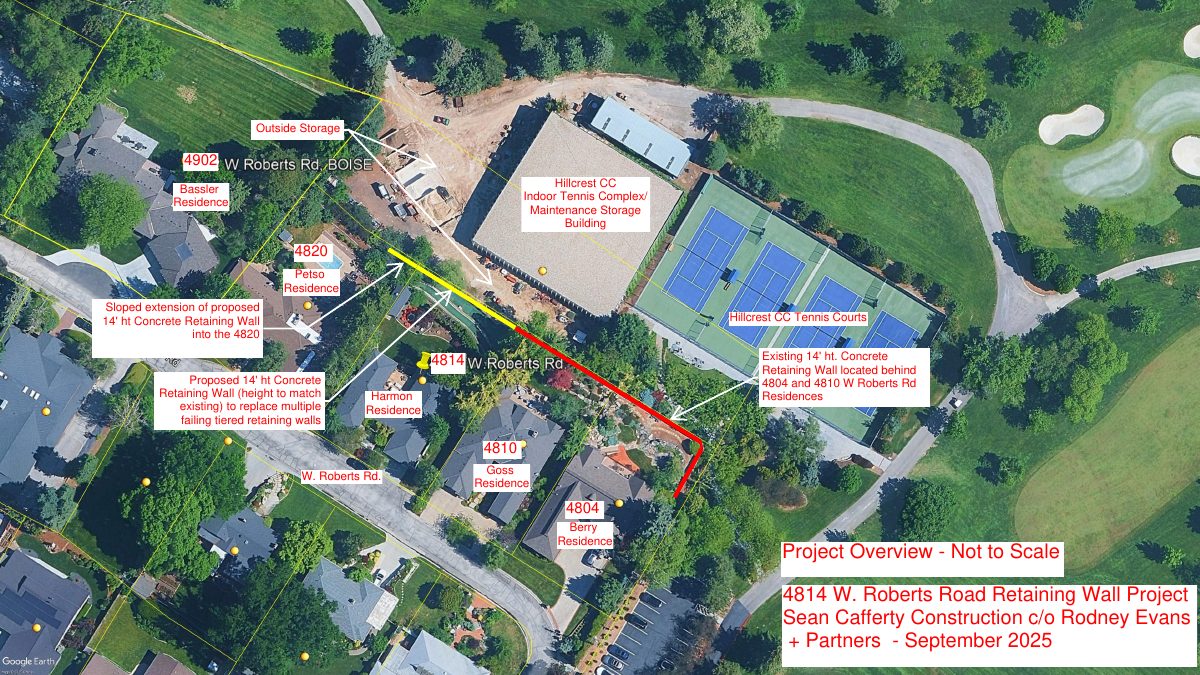
The applicant wants to replace a failing six-foot retaining wall behind a single-family home at 4814 W Roberts Road with a 14-foot-tall concrete wall in the rear setback. The wall would connect to an existing 14-foot wall on neighboring lots to the east and taper down on the lot to the west. It would stabilize a steep slope above the Hillcrest golf course maintenance area on a 0.34-acre lot.
Category II Hillside permit and Variance for a 14-foot tall wall
Project name on file: 4814 W ROBERTS RD - CFH/CVA
Timeline
Jan. 22, 2026
Review Complete: Completed
Jan. 22, 2026
Current Planning: Complete
Jan. 8, 2026
Decision: Approved
Hearing marked “Approved” on 2026-01-08.
Jan. 8, 2026
Hearing: Approved
Jan. 8, 2026
Review Complete: Completed
Jan. 8, 2026
Current Planning: Complete
Nov. 25, 2025
Current Planning: In Review
Nov. 25, 2025
Assign Reviewers: Completed
Nov. 11, 2025
Fee Payment: Payment Received
Nov. 10, 2025
Prescreen Review: Passed
Nov. 6, 2025
Prescreen Review: In Progress
Nov. 6, 2025
Application Submittal: ePlanReview
Moving WF forward to generate ePlan case.
Nov. 4, 2025
Application filed
Documents
Site plans
- Download Site plan for retaining wall replacement
Project overview sketch showing a proposed 14-foot concrete retaining wall to replace failing tiered walls, with a sloped extension, prepared by Sean Cafferty Construction and Rodney Evans + Partners in September 2025.
Dec. 1, 2025 · 1 page · 1.6 MB · PDS-Maps and Drawings
Renderings
- Download Letters of support for retaining wall continuance
Letters from the country club's general manager and another writer supporting the variance to continue a retaining wall next to the maintenance storage area.
Dec. 1, 2025 · 4 pages · 2.4 MB · PDS-Other Small Docs
Plans
- Download Grading and retaining wall plan
Grading and retaining wall plan sheet with a symbol and abbreviation legend, wall top and footing elevations, and finished grade notes; text is mostly legend.
Dec. 1, 2025 · 1 page · 882 KB · PDS-Maps and Drawings
- Download Grading and retaining wall plan with 20-foot setback
Engineering drawing showing grading and retaining wall layout with top-of-wall and finished grade elevations, plus a 20-foot setback, filed with a variance application.
Dec. 1, 2025 · 1 page · 890 KB · PDS-Maps and Drawings
Project narrative
- Download Variance letter of explanation for retaining wall
Letter from Rodney Evans + Partners explaining the request to vary retaining wall standards to replace a failing rear-yard wall system with a 14-foot concrete wall.
Dec. 1, 2025 · 2 pages · 261 KB · PDS-Letter of Intent
Staff reports
- Download Staff report for the Jan. 5 hearing examiner variance review
Planning staff memo to the Hearing Examiner recommending approval of a variance to allow a 14-foot retaining wall within a rear setback on a hillside lot.
Dec. 29, 2025 · 36 pages · 14.9 MB · PDS-Project Report/Memo
Decisions
- Download Action letter for the Jan. 5, 2026 hearing
Hearing examiner approved a variance to exceed the maximum retaining wall height, based on hardship from a failing wall on a sloped hillside lot and public safety reasons.
Jan. 8, 2026 · 7 pages · 210 KB · PDS-Action Letter
Notices
- Download Affidavit of site posting for variance hearing
Sworn statement that the variance property was posted on Dec. 19, 2025, at least 15 days before the Jan. 5 Hearing Examiner hearing, with posting photos submitted.
Dec. 19, 2025 · 4 pages · 13.8 MB · PDS-Other Small Docs
- Download Notice of public hearing for the Jan. 5 Hearing Examiner meeting
Notice of a Jan. 5, 2026 Hearing Examiner hearing on a variance to exceed the maximum retaining wall height in a hillside-overlay residential zone, with testimony instructions.
Dec. 17, 2025 · 2 pages · 755 KB · PDS-Legal Notice
Application
- Download Variance application form
Applicant's variance application form for a 14-foot-tall wall, filed alongside a Category II Hillside permit request, with property and owner information.
Nov. 10, 2025 · 3 pages · 207 KB · PDS-Application
Photos
- Download Site photos of existing retaining walls and tennis buildings
Six pages of dated site photos showing existing retaining walls, wall transitions and the indoor tennis and maintenance buildings, with captions noting wall tapers and grade changes.
Dec. 1, 2025 · 6 pages · 7.6 MB · PDS-Photos
Correspondence
- Download Fire Department agency comments
The Boise Fire Department has no comments on the variance application, noting building code requirements will be addressed at the building permit stage.
Dec. 23, 2025 · 1 page · 151 KB · PDS-Agency Comments
- Download Parks and Recreation agency comments
Boise Parks and Recreation reviewed the application with Community Forestry and has no comments or recommendations.
Dec. 23, 2025 · 1 page · 57 KB · PDS-Agency Comments
- Download Public Works drainage and hillside comments on wall variance
Public Works staff support the variance to replace a failing wall with a taller reinforced concrete wall, conditioned on meeting engineering requirements for the Category II hillside application, with preliminary…
Dec. 23, 2025 · 2 pages · 154 KB · PDS-Agency Comments
- Download Sewer agency comments
Public Works sewer review states no objection to the variance, requires central sanitary sewer connection for plumbing, and notes possible sewer capacity fees at building permit.
Dec. 23, 2025 · 1 page · 41 KB · PDS-Agency Comments
- Download Notification letter for the Jan. 5 hearing
Letter to the applicant scheduling the variance application before the Hearing Examiner on Jan. 5, 2026, with site posting and proof-of-posting deadlines.
Dec. 16, 2025 · 1 page · 95 KB · PDS-Correspondence
Other documents
- Aerial map
Dec. 17, 2025 · 899 KB · PDS-Maps and Drawings
- Land use map
Dec. 17, 2025 · 571 KB · PDS-Maps and Drawings
- Noticing radius map
Dec. 17, 2025 · 532 KB · PDS-Maps and Drawings
- Zoning map
Dec. 17, 2025 · 551 KB · PDS-Maps and Drawings
- Agency transmittal
Dec. 3, 2025 · 99 KB · PDS-Transmittal Agencies
- Statements of legal interest
Dec. 1, 2025 · 1.4 MB · PDS-Statement of Legal Interest
- Fee receipt
Nov. 11, 2025 · 134 KB · PDS-Receipts
