Planning project · Planning application
Variances sought for home addition with kitchen, great room and 1-car garage
The owner wants to replace a carport with an addition that would reach about 5 feet into both the front and alley-side setbacks, and to keep the driveway rather than use the alley. A Hearing Examiner will review the request.
From the filing
The application's description as it appears in City of Boise's record. See the official record
Variance
Project name on file: 4819 W GROVER ST
Timeline
Oct. 14, 2026
4 documents added
April 22, 2026
Pending Application Submittal: Planning Applications in Review
April 22, 2026
IDR Review Complete: IDR Waived
April 22, 2026
Neighborhood Meeting Review: Completed
March 10, 2026
Concept Review Complete: CR Complete - Type 3
Feb. 19, 2026
Application filed
Feb. 18, 2026
Application Submittal: Online
Documents
Site plans
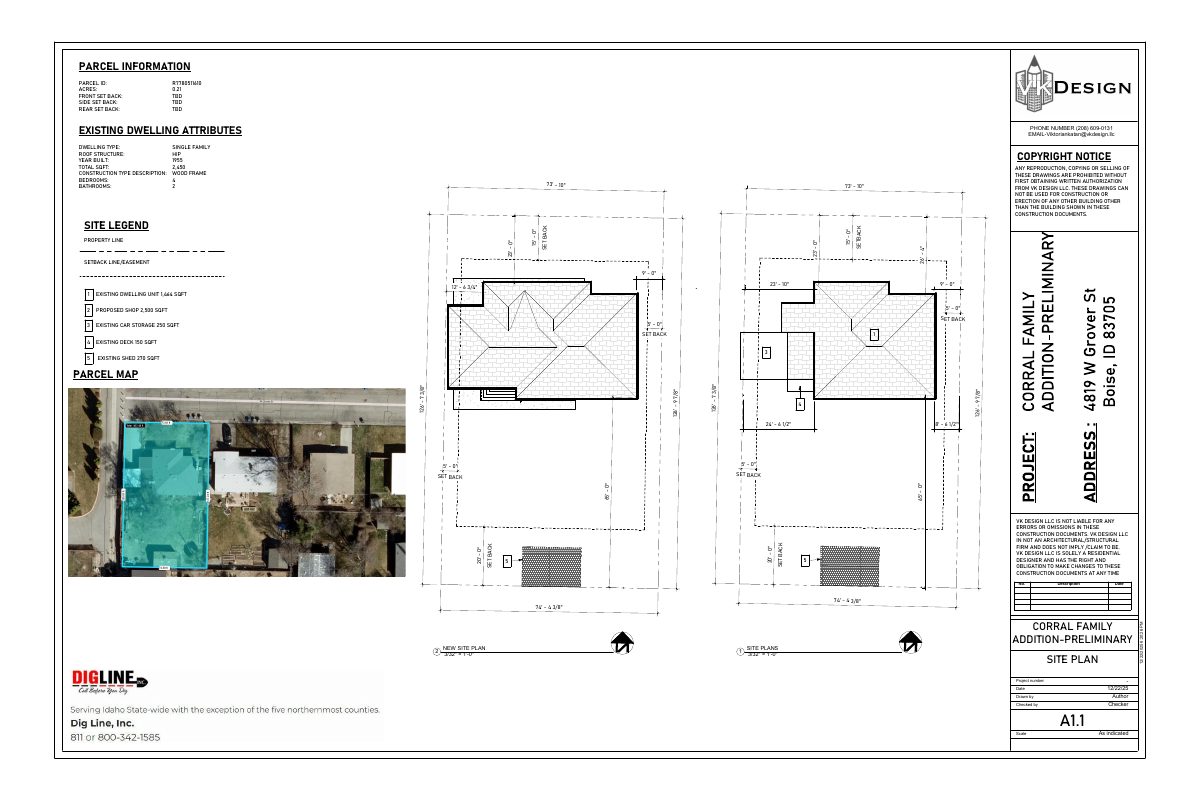
- Download Site plan for proposed shop addition
Architectural site plan (dated 12/22/2025, preliminary) showing the existing dwelling, a proposed 2,500 sq ft shop, car storage, deck, shed, and setbacks.
Feb. 18, 2026 · 8 pages · 9.5 MB · PDS-Other Small Docs
Project narrative
- Download Concept review summary
Advisory concept review notes for a Type 3 variance request to add a garage and living space that would encroach into front and alley-side setbacks.
March 10, 2026 · 3 pages · 473 KB · PDS-Concept Review Summary Report
Notices
- Download Adjacent radius address list
Mailing list of property owners and tenants within the notice radius for the neighborhood meeting, dated March 25, 2026, with 13 records.
April 21, 2026 · 6 pages · 1.6 MB · PDS-Neighborhood Meeting
Application
- Download Planning project application form
Application for a single-family residence remodel and addition in an R-1C zone, filed through the city's public portal by the applicant on behalf of the owner.
Feb. 18, 2026 · 2 pages · 158 KB · PDS-Application