Planning project · Planning application
Single-family home with detached unit approved on hillside lot
The city approved plans for one single-family home and a detached accessory dwelling unit on a 1.69-acre parcel in the Hillside overlay. The decision was made administratively on Oct. 14.
From the filing
The application's description as it appears in City of Boise's record. See the official record
Single family home with detached ADU in Hillside overlay
Project name on file: 5198 N BECKER RIDGE LN
Timeline
Oct. 13, 2026
6 documents added
April 8, 2025
Planning Applications: Generate Additional Application
April 8, 2025
Pending Application Submittal: Planning Applications in Review
April 3, 2025
Concept Review Complete: CR Complete - Type 2
April 3, 2025
Early Assistance Review: Send to Concept Review
April 2, 2025
Early Assistance Review: Engineering Preview
April 2, 2025
Early Assistance Review: Engineering Preview Complete
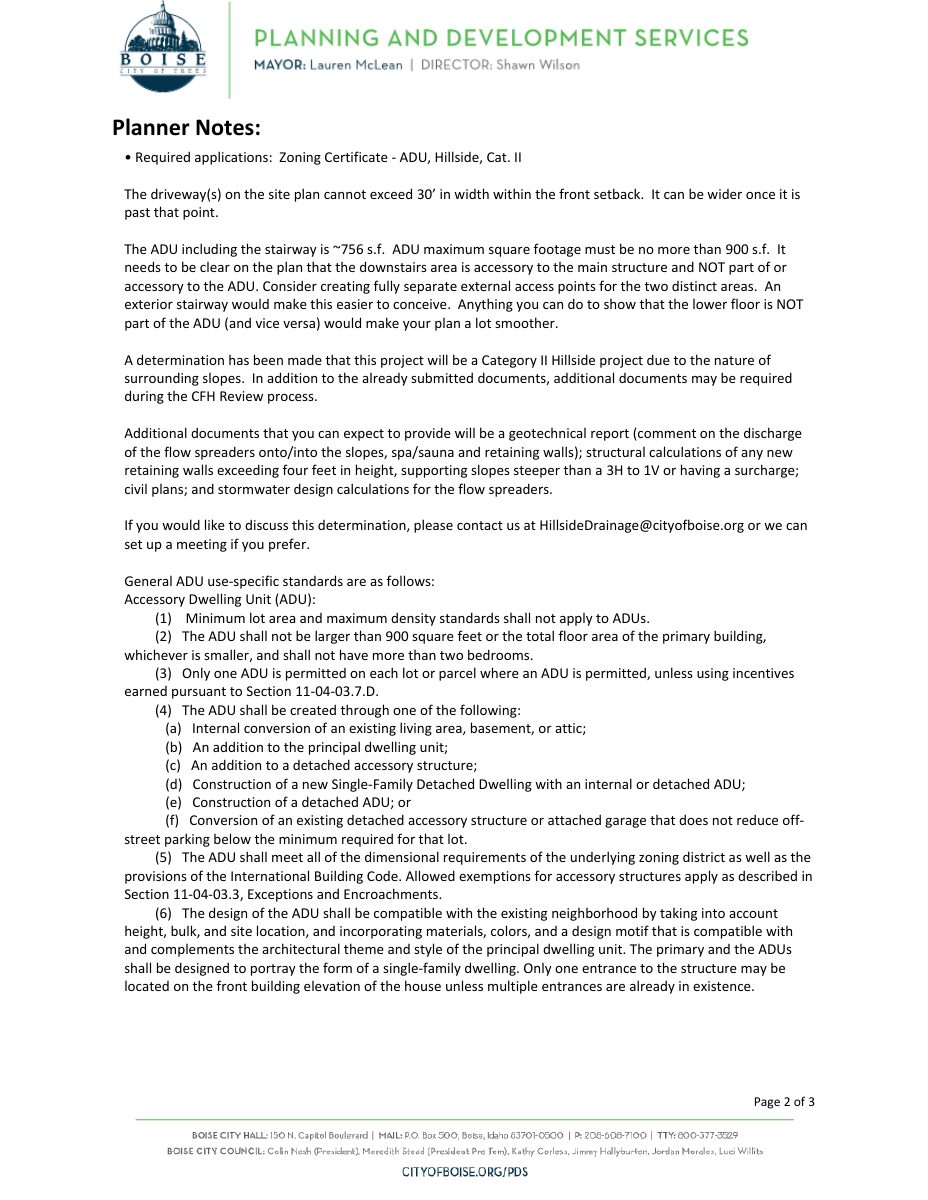
A determination has been made that this project will be a Category II Hillside project due to the nature of surrounding slopes. In addition to the already submitted documents, additional documents may be required during the CFH Review process.Additional documents that you can expect to provide will be a geotechnical report (comment on the discharge of the flow spreaders onto/into the slopes, spa/sauna and retaining walls); structural calculations of any new retaining walls exceeding four feet in height, supporting slopes steeper than a 3H to 1V or having a surcharge; civil plans; and stormwater design calculations for the flow spreaders.If you would like to discuss this determination, please contact us at HillsideDrainage@cityofboise.org or we can set up a meeting if you prefer.
April 2, 2025
Early Assistance Review: Corrections Required
Please include the setback information and the measurements for the ADU on the site plan. Note the depth and width of the driveway for the ADU on the site plan.
March 28, 2025
Application Submittal: Online
March 28, 2025
Application filed
Documents
Site plans
- Download Concept review summary report
Planner's concept review summary for a single-family dwelling with detached ADU in a hillside overlay, covering driveway width, ADU size limits, and required hillside applications and documents.
April 3, 2025 · 3 pages · 454 KB · PDS-Concept Review Summary Report
- Download Site plan and ADU floor plans
Site plan and accessory dwelling unit floor plans for the project, with a vicinity map, energy compliance notes, WUI fire notes and general construction notes.
April 3, 2025 · 4 pages · 3.9 MB · PDS-Maps and Drawings
- Download Site plan
Site plan sheet showing driveway, walkways, structures, and a grading plan with existing and proposed contours and a grading legend.
March 28, 2025 · 1 page · 4.0 MB · PDS-Other Small Docs
Project narrative
- Download Project description
March 28, 2025 · 50 KB · PDS-Other Small Docs
Application
- Download Planning project application form
Application form for a single-family house with an accessory garage in the A-1 zone, with a required Hillside Questionnaire referenced and owner and applicant contact details.
March 28, 2025 · 2 pages · 154 KB · PDS-Application
- Download Hillside project questionnaire
Public Works questionnaire marking retaining walls as part of the project, including walls over 4 feet exposed and multiple walls less than 10 feet apart; other listed work is marked no.
March 28, 2025 · 1 page · 678 KB · PDS-Other Small Docs
