Planning project · Planning application
Eight-unit addition proposed at Boise assisted living campus
The plan adds eight two-bedroom units to the independent living wing: six in a new three-story addition and two atop an existing two-story building. It also includes a rooftop amenity space and about 13,000 square feet in all. The application is pending city review.
From the filing
The application's description as it appears in City of Boise's record. See the official record
Addition to Assisted Living
Project name on file: 5301 Warm Springs Ave
Timeline
May 15, 2026
Concept Review Complete: CR Complete - Type 2
May 5, 2026
Application Submittal: Online
May 5, 2026
Application filed
Documents
Site plans
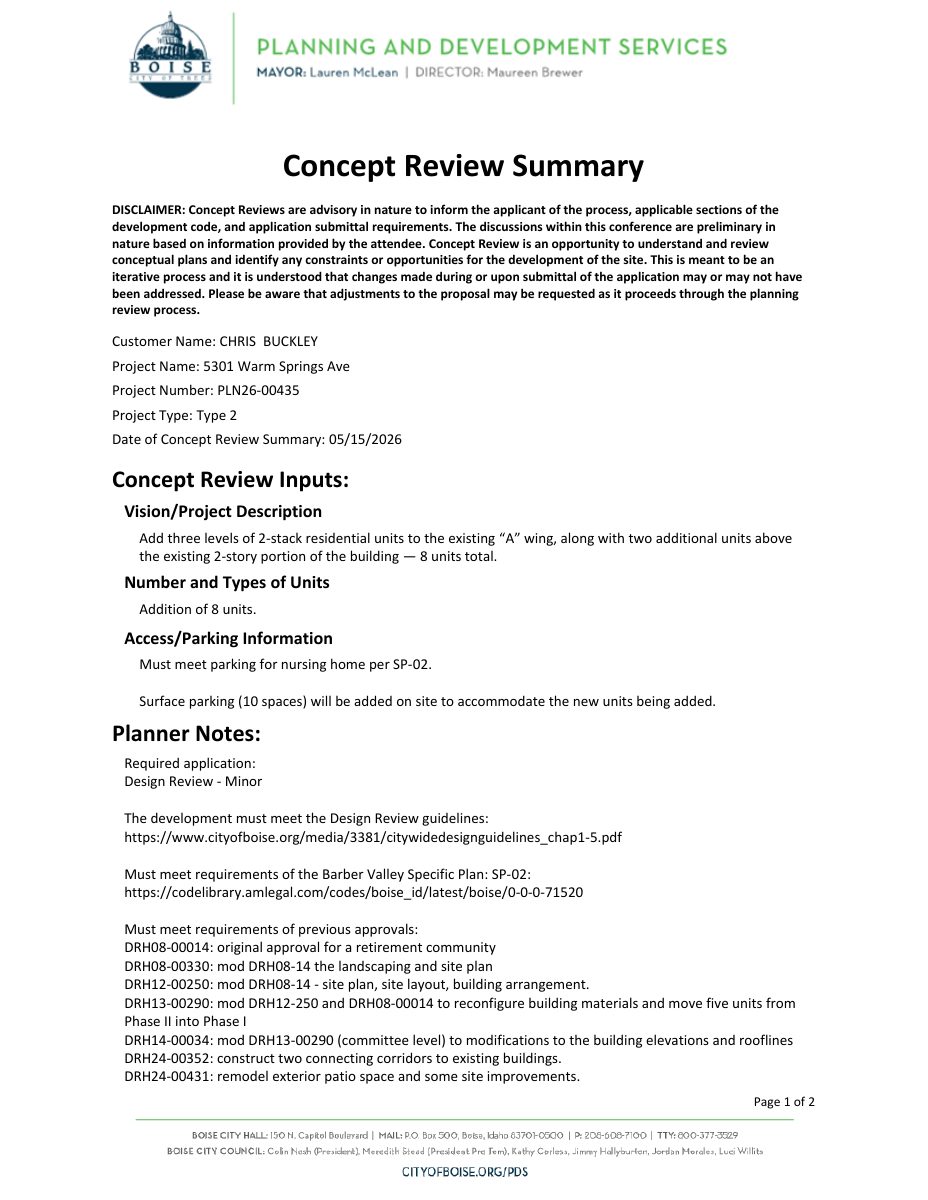
- Download Concept review summary for added residential units and parking
Advisory summary of a May 2026 concept review for eight added units on an existing nursing home building, with required Design Review and prior-approval requirements listed.
May 15, 2026 · 2 pages · 468 KB · PDS-Concept Review Summary Report
- Download Existing site plan showing addition and new parking
Site plan marked with a proposed three-story addition, 10 additional surface parking stalls, and two trees to be relocated, labeled for concept review.
May 5, 2026 · 1 page · 1.4 MB · PDS-Other Small Docs
Plans
- Download Massing studies and plans for proposed addition
Concept review massing views of the existing building and proposed 3-story addition, including rooftop amenity space, plus a unit addition floor plan.
May 5, 2026 · 11 pages · 30.6 MB · PDS-Other Small Docs
Project narrative
- Download Letter of intent for concept review
Letter of intent describing an Independent Living Wing addition with eight new two-bedroom units and a rooftop amenity, dated May 13, 2026.
May 13, 2026 · 1 page · 39 KB · PDS-Other Small Docs
- Download Project description for concept review
Describes a proposed addition to the northwest wing adding 8 residential units, an enclosed rooftop amenity space, and 10 new surface parking spaces.
May 5, 2026 · 2 pages · 1.2 MB · PDS-Other Small Docs
Application
- Download Planning project application form
Application form from LRS Architects for a planning project in zone SP-02, proposing added density to an existing development within the current zoning.
May 5, 2026 · 2 pages · 158 KB · PDS-Application
Other documents
- Download Unit addition information for unit density calculations
Summarizes existing and proposed building floor area and unit counts, adding 8 independent living units for a total of 281 units.
May 22, 2026 · 2 pages · 51 KB · PDS-Other Small Docs
