Planning project · Planning application
Owner seeks 450-square-foot backyard unit on single-family lot
A zoning certificate is sought to build one detached accessory dwelling unit of about 450 square feet beside an existing home. The application is listed as expired with no decision on file.
From the filing
The application's description as it appears in City of Boise's record. See the official record
ADU
Project name on file: 5433 W HILL RD - CZC
Timeline
July 30, 2026
Project Cancellation: Expired
PLN expired, applicant did not respond to email after over 6 months of inactivity.
Oct. 29, 2025
Concept Review Complete: CR Complete - Type 2
Oct. 17, 2025
Application Submittal: Online
Oct. 17, 2025
Application filed
Documents
Site plans
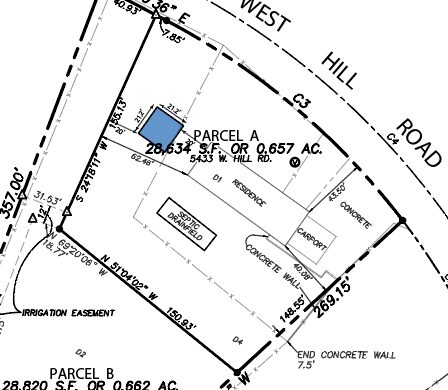
- Download Site plan showing proposed detached ADU location
Image marking the proposed location of the detached accessory dwelling unit, shown as a blue square on the site plan.
Oct. 17, 2025 · 1 page · 59 KB · PDS-Other Small Docs
Project narrative
- Download Concept review summary for accessory dwelling unit
Planner notes on a proposed 450 sq ft ADU covering septic or sewer connection, shared well use with Central District Health, and a front-plane setback limit.
Oct. 30, 2025 · 1 page · 449 KB · PDS-Concept Review Summary Report
Application
- Download Planning application form for accessory dwelling unit
Application for an accessory dwelling unit in an R-1C zone, with the applicant stating the ADU would let family members live on site to care for an elderly owner.
Oct. 17, 2025 · 2 pages · 158 KB · PDS-Application
Other documents
- Download Zoning certificate
Boise Planning and Development Services zoning certificate, printed Oct. 30, 2025; the text provided contains no zoning details beyond the header.
Oct. 30, 2025 · 1 page · 125 KB · PDS-Zoning Certificate
