Foothills/hillside · Planning application
Single-family home on foothills lot approved with conditions
The city approved a hillside permit for one new home on a 0.2-acre lot, covering grading and retaining walls. The home is capped at 35 feet tall, and stormwater must stay on the lot or go to the street drainage. It renews a project first approved in 2022.
From the filing
The application's description as it appears in City of Boise's record. See the official record
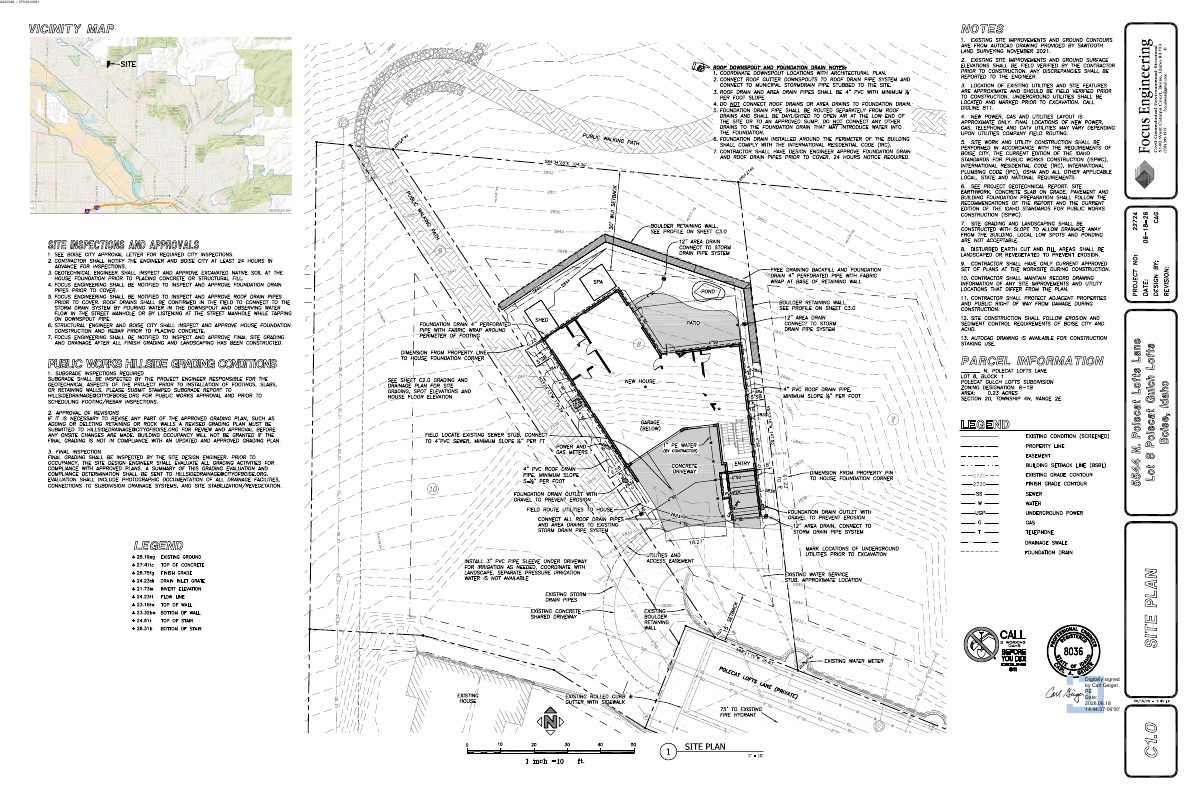
A new single-family home is approved at 5544 N Polecat Lofts Lane in Boise's foothills. The lot slopes up from the road, and the project needs a hillside permit because of the grading and retaining walls planned in the side and rear yards.
Cat II Hillside for new Single Family Dwelling
Project name on file: 5544 N POLECAT LOFTS LN
Timeline
Aug. 12, 2026
Review Complete: Completed
Aug. 11, 2026
Appeal Period: Completed
Aug. 11, 2026
Planning and Zoning: Complete
July 31, 2026
Review Complete: Completed
July 14, 2026
Planning and Zoning: In Review
Waiting for PW Hillside review to be completed
July 14, 2026
Planning and Zoning: Notes
Waiting on PW Hillside Department review
July 14, 2026
Planning and Zoning: Complete
June 22, 2026
Planning and Zoning: In Review
June 22, 2026
Assign Reviewers: Completed
June 15, 2026
Review Complete: Corrections Required
June 15, 2026
Planning and Zoning: Corrections Required
May 28, 2026
Planning and Zoning: In Review
May 28, 2026
Assign Reviewers: Completed
May 18, 2026
Fee Payment: Payment Received
May 18, 2026
Prescreen Review: Passed
May 18, 2026
Prescreen Review: In Progress
May 13, 2026
Prescreen Review: Corrections Required
May 12, 2026
Prescreen Review: In Progress
May 12, 2026
Application Submittal: ePlanReview
Marking status as ePlanReview to generate case.
May 11, 2026
Application filed
Documents
Site plans
- Download Revised site plan
Revised site plan dated June 22, 2026, bearing a digital engineer's signature dated June 18, 2026.
June 22, 2026 · 1 page · 1.2 MB · PDS-Maps and Drawings
- Download Site plan
May 30, 2026 · 1 page · 1.2 MB · PDS-Maps and Drawings
Plans
- Download Revised drainage plan
Revised drainage plan dated June 22, 2026, bearing a digital engineer's signature dated June 18, 2026.
June 22, 2026 · 1 page · 850 KB · PDS-Maps and Drawings
- Download Revised erosion plan
Revised erosion control plan dated June 22, 2026, bearing an engineer's digital signature dated June 18, 2026.
June 22, 2026 · 1 page · 1.4 MB · PDS-Maps and Drawings
- Download Revised grading plan
Revised grading plan dated June 22, 2026, bearing a digital engineer's signature stamp dated June 18, 2026.
June 22, 2026 · 1 page · 852 KB · PDS-Maps and Drawings
- Download Revised retaining wall profile
Revised retaining wall profile sheet, dated June 22, 2026, bearing a digital engineer's signature dated June 18, 2026.
June 22, 2026 · 1 page · 579 KB · PDS-Maps and Drawings
- Download Site cross section
Site cross section drawing, digitally signed by a licensed engineer and dated June 22, 2026.
June 22, 2026 · 1 page · 301 KB · PDS-Maps and Drawings
- Download Building elevations, south, east and north
Architectural elevation drawings (sheet A-2.01) for Lot 8, showing exterior materials and wall-panel percentages for the south, east and north sides.
May 30, 2026 · 2 pages · 1.2 MB · PDS-Maps and Drawings
- Download Floor plans (first floor and upper level)
Architectural floor plan sheets for the residence, showing room layouts, dimensions, window and door schedules, and sheet references, dated May 2026.
May 30, 2026 · 3 pages · 569 KB · PDS-Maps and Drawings
- Download Grading plan
Single-page grading plan bearing an engineer's digital signature dated May 7, 2026.
May 30, 2026 · 1 page · 842 KB · PDS-Maps and Drawings
- Download Fire flow information floor plan sheets
Architectural floor plan sheets with scale, drawing, and project notes; the text is mostly dimensions and room labels, so the fire flow content is not evident from the extracted text.
May 30, 2026 · 3 pages · 569 KB · PDS-Other Small Docs
Project narrative
- Download Letter of intent for reinstating expired single-family residence approval
Applicant's letter requesting reinstatement or reapproval of a 2022 single-family residence permit that expired before construction was completed, citing delays and stating the design is substantially unchanged.
May 30, 2026 · 1 page · 107 KB · PDS-Letter of Intent
Decisions
- Download Action letter approving hillside development permit with grading conditions
Planning and Development Services approval letter for a Category II hillside permit for a new single-family home, listing five grading plan changes required before building permit submittal.
July 31, 2026 · 7 pages · 213 KB · PDS-Action Letter
Notices
- Download Notice of approval with corrected appeal deadline
Notice of approval for a Category II hillside development permit covering grading and retaining walls for a new single-family house, with an appeal deadline of August 10, 2026.
July 31, 2026 · 2 pages · 830 KB · PDS-Legal Notice
- Download Notice of approval for hillside development permit
Approval notice for a Category II Hillside Development permit covering grading and retaining walls for a new single-family house, with an appeal deadline of August 7, 2026.
July 29, 2026 · 2 pages · 784 KB · PDS-Legal Notice
Application
- Download Hillside and foothills development application
Category II hillside application for a single-family dwelling on a single residential lot, with applicant and owner information and submittal requirements.
Aug. 5, 2026 · 2 pages · 199 KB · PDS-Application
Studies and reports
- Download Geotechnical site suitability letter
Atlas letter confirming the site is suitable for the planned construction, based on review of the grading and drainage plans dated May 7, 2026.
June 22, 2026 · 1 page · 273 KB · PDS-Other Small Docs
- Download Pond area retaining wall stability calculations
Engineer's calculations for a boulder retaining wall at the pond area, covering soil and boulder properties, earth pressures, and overturning, sliding and bearing checks for a submerged condition.
June 22, 2026 · 4 pages · 446 KB · PDS-Other Small Docs
- Download Retaining wall structural calculations
Engineer's calculations for a boulder retaining wall, covering soil and boulder properties, earth pressure, overturning and sliding factors of safety.
June 22, 2026 · 4 pages · 271 KB · PDS-Other Small Docs
- Download Geotechnical investigation for proposed residences
Atlas Technical Consultants soils exploration and foundation evaluation for three residential lots, with recommendations for foundation design.
May 30, 2026 · 32 pages · 2.5 MB · PDS-Other Small Docs
Photos
- Download Site photos
Two photos of the site, one taken from the future driveway entry and one from the street below.
May 30, 2026 · 2 pages · 3.2 MB · PDS-Photos
Correspondence
- Download Boise Fire Department comments letter
Fire department approval subject to wildland-urban interface defensible space rules, open flame restrictions, and construction requirements for a single-family residence.
July 24, 2026 · 2 pages · 410 KB · PDS-Agency Comments
- Download Parks and Recreation Department comments
Boise Parks and Recreation has no comments on existing trees but strongly recommends the applicant submit a landscape plan with new trees per Wildland Urban Interface guidance.
July 24, 2026 · 1 page · 58 KB · PDS-Agency Comments
- Download Public Works hillside and drainage comments
Public Works staff finds the single-family dwelling proposal meets hillside approval criteria for grading, drainage and soil stability, provided the geotechnical report is followed.
July 24, 2026 · 3 pages · 148 KB · PDS-Agency Comments
- Download Public Works sewer comments
Public Works states sanitary sewer connection is required upon development, notes possible sewer capacity fees at building permit, and conditions final sewer plan approval.
July 24, 2026 · 1 page · 65 KB · PDS-Agency Comments
Other documents
- Noticing radius map
Map showing the area within the notice radius for neighboring property owners who were sent notice of the application.
July 29, 2026 · 543 KB · PDS-Maps and Drawings
- Agency transmittal
June 1, 2026 · 130 KB · PDS-Transmittal Agencies
- Download Public Works hillside project questionnaire
Checklist answers on whether the project involves a new dwelling, grading over 12 inches, and retaining walls, with no new parcels, additions, or access roads.
May 30, 2026 · 1 page · 680 KB · PDS-Other Small Docs
- Statement of legal interest
May 30, 2026 · 158 KB · PDS-Statement of Legal Interest
- Submittal checklist
May 30, 2026 · 843 KB · PDS-Submittal Checklist
- Fee receipt
May 18, 2026 · 134 KB · PDS-Receipts

