Planning project · Planning application
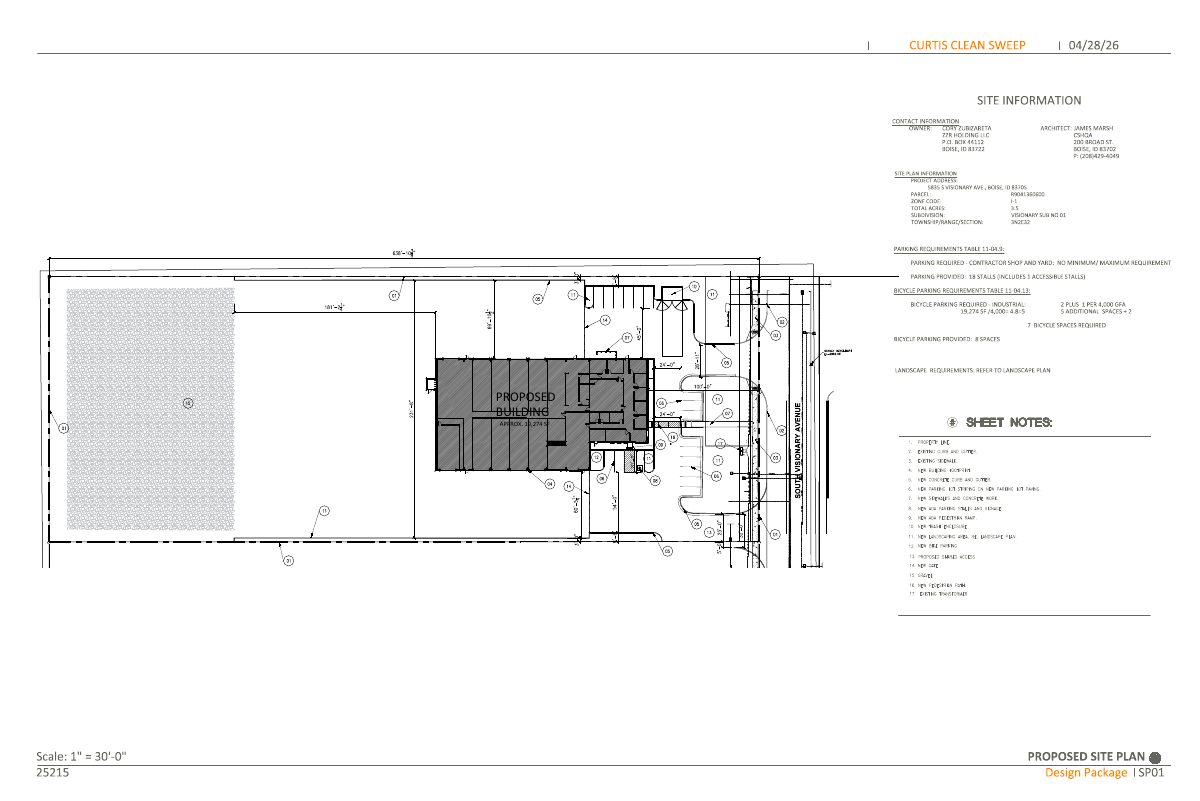
19,200-square-foot contractor shop and yard proposed for pavement services company
Curtis Clean Sweep, a pavement maintenance and street services firm, wants a shop and yard on 3.5 acres for dispatch, vehicle maintenance and offices. A Design Review Commission hearing was held June 11; no decision is on file.
From the filing
The application's description as it appears in City of Boise's record. See the official record
Contractor shop and yard. This parcel is part of the Adler Development Agreement.
Project name on file: 5835 S VISIONARY AVE
Timeline
June 22, 2026
Pending Application Submittal: Planning Applications in Review
June 11, 2026
Public hearing: Hybrid
June 11, 2026
IDR Review Complete: IDR Complete
May 19, 2026
Neighborhood Meeting Review: Completed
April 29, 2026
Concept Review Complete: Generate AWS
April 29, 2026
Concept Review Complete: CR Complete - Type 3
April 10, 2026
Concept Review Complete: Corrections Required
A preliminary concept review meeting was held on 4/9/2026. Concept review can be completed when the following items are addressed: 1) A narrative describing the proposed building operations should be provided so the classification of the use (warehouse vs. vehicle repair) can be clarified. 2) The site plan will be amended so the building is not located over 100 feet from the edge of Visionary Ave. 3) If ACHD has approved an alternative to the temporary cul-de-sac turnaround that was approved with the preliminary subdivision plat, documentation of the approval should be provided. If an alternative has not been approved, the cul-de-sac turnaround should be shown on the site plan. 4) The percentage of the total floor area that is occupied by the office use should be clarified. If the office area is 25% or more of the total floor area, a conditional use permit will be required.
March 27, 2026
Application Submittal: Online
March 27, 2026
Application filed
Documents
Site plans
- Download Revised site layout
Revised site plan dated April 28, 2026, showing an approximately 19,274 sq ft building, 18 parking stalls, and 8 bicycle spaces against code requirements.
April 29, 2026 · 1 page · 1.0 MB · PDS-Other Small Docs
- Download Site plan with parking and bicycle parking tables
Site plan sheet SP01 showing parking required and provided for a warehouse and industrial use, with bicycle parking counts and a landscape reference.
March 27, 2026 · 1 page · 989 KB · PDS-Other Small Docs
Plans
- Download Interdepartmental Review narrative and site information
Cover narrative responding to Concept Review corrections, covering building placement, parking classification, a secondary driveway with shared access, and screened ground-mounted mechanical units.
May 28, 2026 · 7 pages · 7.4 MB · PDS-Other Small Docs
- Download Exterior elevations, north, east, south and west
Four-sided building elevations at 1/8 inch scale, showing finish and material legends, height datums, material percentages by facade, and sheet notes.
April 29, 2026 · 1 page · 2.0 MB · PDS-Other Small Docs
- Download Level 1 floor plan
Floor plan of the first level showing room layout, including offices, restrooms, a break room, storage, a wash bay and a vehicle area, with grid lines and sheet DR-3.1.
March 27, 2026 · 1 page · 232 KB · PDS-Other Small Docs
- Download Mezzanine floor plan
Floor plan of the mezzanine level, showing grid lines A through M and rooms including Mezzanine 201 and Storage 202, from the design package.
March 27, 2026 · 1 page · 149 KB · PDS-Other Small Docs
Project narrative
- Download Concept review summary report
Advisory concept review notes for a proposed contractor shop and yard, covering access, parking, water supply review and a required cul-de-sac turnaround.
April 29, 2026 · 3 pages · 477 KB · PDS-Concept Review Summary Report
- Download Business narrative and occupancy classification letter
Letter from the applicant's architect describing the company's field-service operations and proposing the building be classified as a warehouse with S-1 moderate hazard storage occupancy.
April 29, 2026 · 2 pages · 281 KB · PDS-Other Small Docs
- Download Project description letter
Letter describing a one-story maintenance shop and office building with mezzanine and related site work, on a 3.5-acre I-1 zoned parcel.
March 27, 2026 · 1 page · 367 KB · PDS-Other Small Docs
Notices
- Download Neighborhood meeting notice for May 18 meeting
Invitation to a May 18, 2026 neighborhood meeting at CSHQA about a Design Review application for a one-story maintenance shop and office building for Curtis Clean Sweep.
May 19, 2026 · 20 pages · 21.9 MB · PDS-Other Small Docs
Application
- Download Planning project application form
Application form for a one-story maintenance shop and office building with a mezzanine and related site work in an I-1 zone.
March 27, 2026 · 2 pages · 158 KB · PDS-Application
Studies and reports
- Download Interdepartmental review summary report
Summarizes the June 11, 2026 interdepartmental review of a proposed contractor shop and yard, with city department recommendations such as solid waste enclosure requirements.
June 12, 2026 · 8 pages · 1.0 MB · PDS-Interdepartmental Review Summary Report
