Planning project · Planning application
Detached accessory dwelling unit approved on single-family lot
The city approved a zoning permit on March 3 for one accessory dwelling unit on a lot of about 0.19 acres that already has a house. The applicant revised the floor plan to meet the size limit for such units.
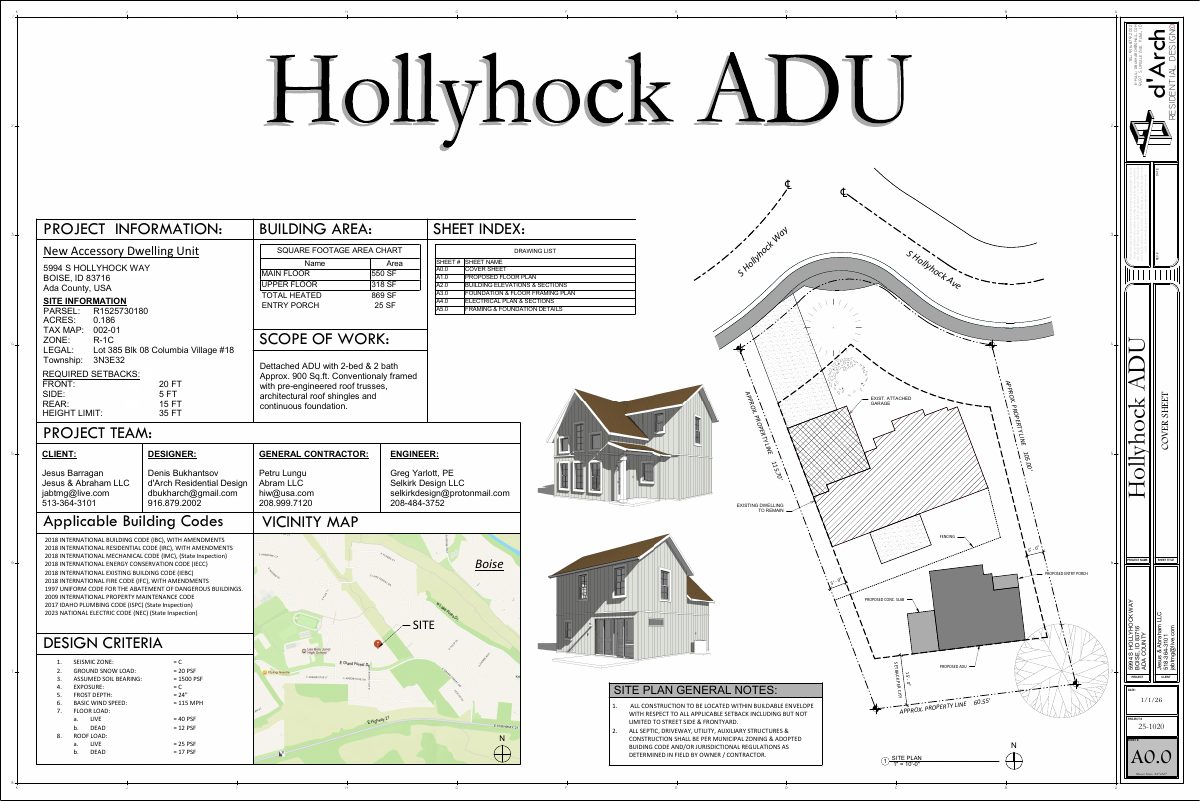
From the filing
The application's description as it appears in City of Boise's record. See the official record
ADU
Project name on file: 5994 S HOLLYHOCK WAY - ADU
Timeline
Oct. 13, 2026
14 documents added
March 3, 2026
Planning Applications: Project Entitled
Jan. 5, 2026
Pending Application Submittal: Planning Applications in Review
Jan. 5, 2026
Concept Review Complete: CR Complete - Type 2
Dec. 16, 2025
Concept Review Complete: Corrections Required
The ADU as proposed is not meeting our code requirements for allowable square footage.The maximum square footage allowed for an ADU is 900 sq. ft. For detached accessory structures covered parking spaces, covered exterior stairs, and covered decks are included in the total.So, once we add the area under the balcony and the covered porch, the square footage as proposed is 1,231 sq. ft.Additionally, the intention of an ADU is to be secondary and incidental to the primary home. The massing of this two-story proposal overshadows the single-story existing home, which is the primary use on this property.Finally, an ADU does not require additional parking, and the proposed driveway does not meet our code requirements, as we cannot support a second access.
Dec. 10, 2025
Application Submittal: Online
Dec. 10, 2025
Application filed
Documents
Plans
- Download Revised floor plan to meet ADU square footage limits
Revised floor plan for the detached accessory dwelling unit, adjusted to comply with the allowed ADU square footage requirements; includes a square footage area chart and drawing list.
Jan. 3, 2026 · 6 pages · 3.6 MB · PDS-Other Small Docs
- Download Site plan and floor plan for proposed detached ADU
Cover sheet and drawing list for a proposed 900 sq ft detached accessory dwelling unit, with area chart, owner and designer info, applicable codes, and design criteria.
Dec. 10, 2025 · 6 pages · 8.8 MB · PDS-Other Small Docs
Project narrative
- Download Concept review summary for ADU proposal
Advisory concept review notes on a proposed accessory dwelling unit, flagging that the design may not clearly qualify as incidental and subordinate and that a Zoning Certificate is required.
Jan. 5, 2026 · 2 pages · 458 KB · PDS-Concept Review Summary Report
Application
- Download Accessory dwelling unit planning application
Planning application for construction of a new detached accessory dwelling unit in an R-1C zone, filed by a contractor for the property owner.
Dec. 10, 2025 · 2 pages · 158 KB · PDS-Other Small Docs
Photos
- Download Property photographs
Jan. 5, 2026 · 1 page · 328 KB · PDS-Other Small Docs
- Download Property photographs
Jan. 5, 2026 · 1 page · 278 KB · PDS-Other Small Docs
- Download Property photographs
Jan. 5, 2026 · 1 page · 350 KB · PDS-Other Small Docs
- Download Property photographs
Jan. 5, 2026 · 1 page · 146 KB · PDS-Other Small Docs
- Download Property photographs
Jan. 5, 2026 · 1 page · 289 KB · PDS-Other Small Docs
- Download Property photographs
Jan. 5, 2026 · 1 page · 351 KB · PDS-Other Small Docs
- Download Property pictures
A single-page set of photographs of the property, with no further detail in the extracted text.
Jan. 5, 2026 · 1 page · 338 KB · PDS-Other Small Docs
- Download Property photographs
Jan. 5, 2026 · 1 page · 342 KB · PDS-Other Small Docs
- Download Property photographs
Jan. 5, 2026 · 1 page · 288 KB · PDS-Other Small Docs
Correspondence
- Download Letter of explanation for detached ADU design
Applicant's contractor explains the scope of a 2-story, 894 sq ft detached accessory dwelling unit and argues its design fits the neighborhood and preserves open space.
Jan. 5, 2026 · 1 page · 108 KB · PDS-Other Small Docs