Planning project · Planning application
Developer seeks approval for 400,000-square-foot speculative warehouse
The Design Review Commission approved the plan on Dec. 31 for a shell building that could be divided into 12 tenant spaces for light manufacturing, office or storage uses, with about 495 parking spaces and 100 loading docks.
From the filing
The application's description as it appears in City of Boise's record. See the official record
A large industrial warehouse
Project name on file: 6101 S PLEASANT VALLEY RD
Timeline
Oct. 13, 2026
10 documents added
Jan. 2, 2026
Planning Applications: Project Entitled
Nov. 19, 2025
Planning Applications: Notes
Reopen PLN per C. Bai to generate a DR Mod.
Nov. 19, 2025
Planning Applications: Generate Additional Application
MODIFICATION OF OVERAL BUIDLING HEIGHT
Nov. 19, 2025
Pending Application Submittal: Planning Applications in Review
Oct. 9, 2025
Planning Applications: Project Entitled
Sept. 11, 2025
Pending Application Submittal: Planning Applications in Review
Aug. 29, 2025
Pending Application Submittal: Planning Applications in Review
Aug. 19, 2025
IDR Review Complete: IDR Complete
Aug. 19, 2025
Neighborhood Meeting Review: Completed
Aug. 14, 2025
Public hearing: Hybrid
July 23, 2025
Concept Review Complete: CR Complete - Type 3
July 23, 2025
Concept Review Complete: Generate AWS
Generated per S. Mortensen
July 3, 2025
Application Submittal: Online
July 3, 2025
Application filed
Documents
Site plans
- Download Interdepartmental review summary report
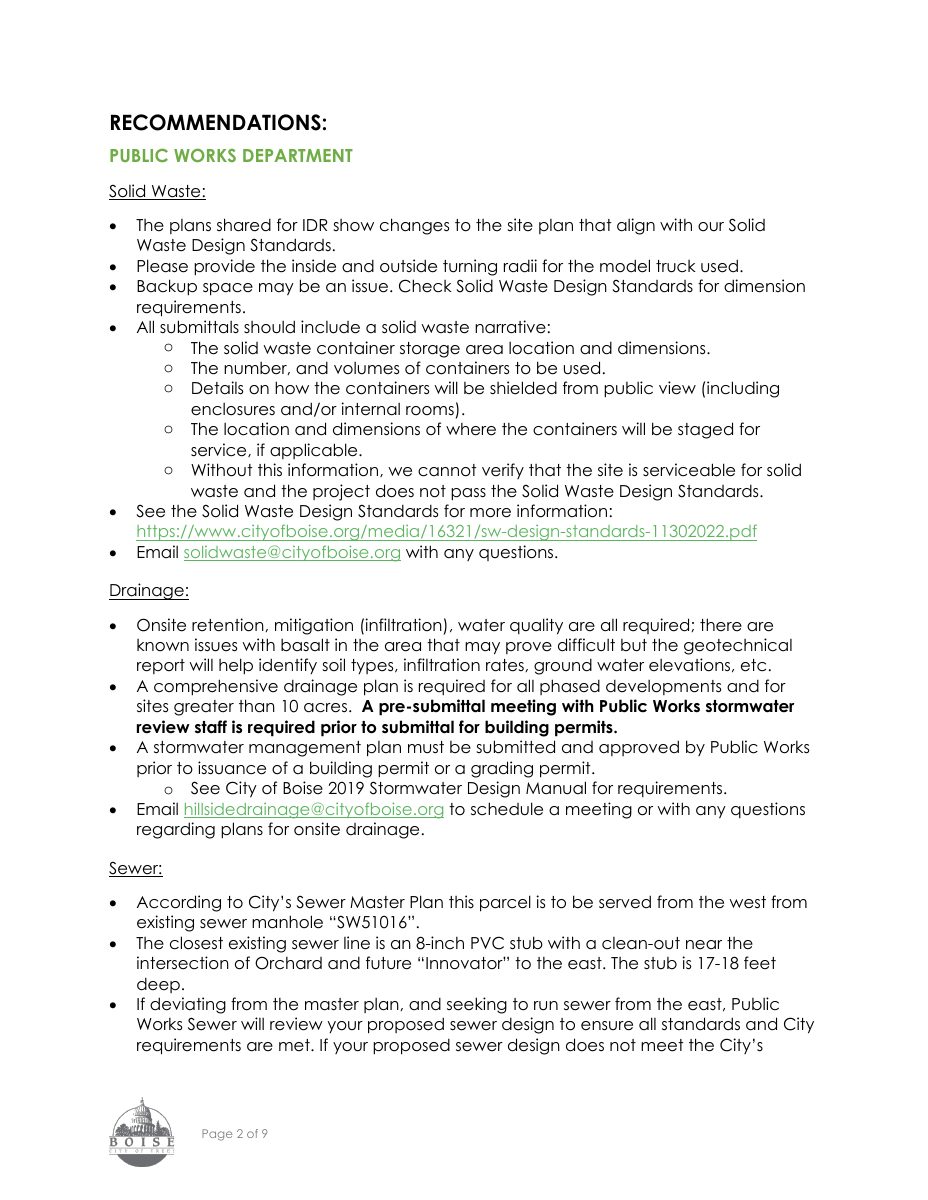
Summary of the Aug. 14, 2025 interdepartmental review meeting for a speculative warehouse proposal, with department recommendations such as solid waste and drainage requirements.
Aug. 19, 2025 · 9 pages · 612 KB · PDS-Interdepartmental Review Summary Report
- Download Master site plan, scheme 01
Site plan for a 20-acre industrial park showing office suites, roughly 398,320 SF of building area, docks, parking, and a planning and zoning summary.
July 3, 2025 · 1 page · 1.4 MB · PDS-Other Small Docs
Plans
- Download Master site plan, scheme 01 with radius address list
Combined set of an industrial park master site plan (scheme 01, dated June 2, 2025) with planning and zoning summary, plus a 300-foot radius address list of property owners.
Aug. 18, 2025 · 11 pages · 4.4 MB · PDS-Other Small Docs
- Download Master site plan, scheme 01 (updated combined documents)
Master site plan drawing for an industrial park, showing building footprints, suite areas, parking, docks, and a planning and zoning summary, dated June 2, 2025.
Aug. 18, 2025 · 11 pages · 4.4 MB · PDS-Other Small Docs
- Download Site plan and overall floor plan for industrial park master planning
Civil site plan sheet (C100) and overall floor plan with planning and zoning area summary for an industrial park shell building project, dated July 2025.
Aug. 1, 2025 · 8 pages · 3.6 MB · PDS-Other Small Docs
- Download Master site plan, scheme 01
Master site plan sheet for an industrial park showing building footprints, suite layout, parking, docks and an area and planning summary, dated June 2, 2025.
July 31, 2025 · 5 pages · 2.0 MB · PDS-Other Small Docs
Project narrative
- Download Concept review summary report
Advisory concept review summary for a proposed 400,000 sq ft speculative warehouse, covering access, parking, water supply review and design review requirements.
July 23, 2025 · 3 pages · 460 KB · PDS-Concept Review Summary Report
- Download Pre-application questions memo from VLMK engineering
Engineering memo listing stormwater, sanitary sewer, domestic water and onsite fire questions for City of Boise pre-application discussion on a 400,000 sq ft speculative warehouse.
July 3, 2025 · 4 pages · 685 KB · PDS-Other Small Docs
Notices
- Download Neighborhood meeting summary form
Applicant's summary of the Aug. 11, 2025 neighborhood meeting: no attendees, no feedback received, and site plan, elevations and floorplan shared.
Aug. 12, 2025 · 2 pages · 90 KB · PDS-Other Small Docs
Application
- Download Planning project application form
Application form for a roughly 400,000 sq ft speculative storage and distribution warehouse shell building in an I-1 zone, with about 495 parking spaces and nearly 100 loading docks.
July 3, 2025 · 2 pages · 154 KB · PDS-Application