Planning project · Planning application
Contractor's yard with 7,216-square-foot building approved on 4-acre industrial site
A hearing examiner approved the plan on July 7 for a contractor's yard and a 7,216-square-foot building on 4.13 acres of industrial-zoned land that is currently undeveloped.
From the filing
The application's description as it appears in City of Boise's record. See the official record
Contractor's Yard in I-1
Project name on file: 6410 W GOWEN RD
Timeline
Oct. 13, 2026
10 documents added
July 7, 2026
Planning Applications: Project Entitled
May 14, 2026
Pending Application Submittal: Planning Applications in Review
May 1, 2026
IDR Review Complete: IDR Waived
May 1, 2026
Neighborhood Meeting Review: Not Required
April 3, 2026
Concept Review Complete: CR Complete - Type 3
Jan. 15, 2026
Concept Review Complete: Corrections Required
Code requires 10' detached sidewalks and the accessory structure must be behind the primary or a CUP is required.
Jan. 13, 2026
Concept Review Complete: Corrections Required
• Per the updated zoning code, we will require detached sidewalks installed along Gowen as it is a collector: Each frontage on a collector or arterial street shall include a detached sidewalk at least 10 feet in width that is separated from the curb line by a minimum of eight to 10 feet when a Class I, II or III street tree is provided depending on the site conditions. This area will accommodate a landscape buffer and street trees. If you wish to not install detached sidewalk, a variance will be required.• We will consider the large shop to be the primary structure, leaving the two storage containers to be accessory structures. Per code: No detached accessory building or structure shall occupy any area in front of the primary building, unless approved by the Planning and Zoning Commission as a conditional use permit.
Jan. 8, 2026
Application Submittal: Online
Jan. 8, 2026
Application filed
Documents
Site plans
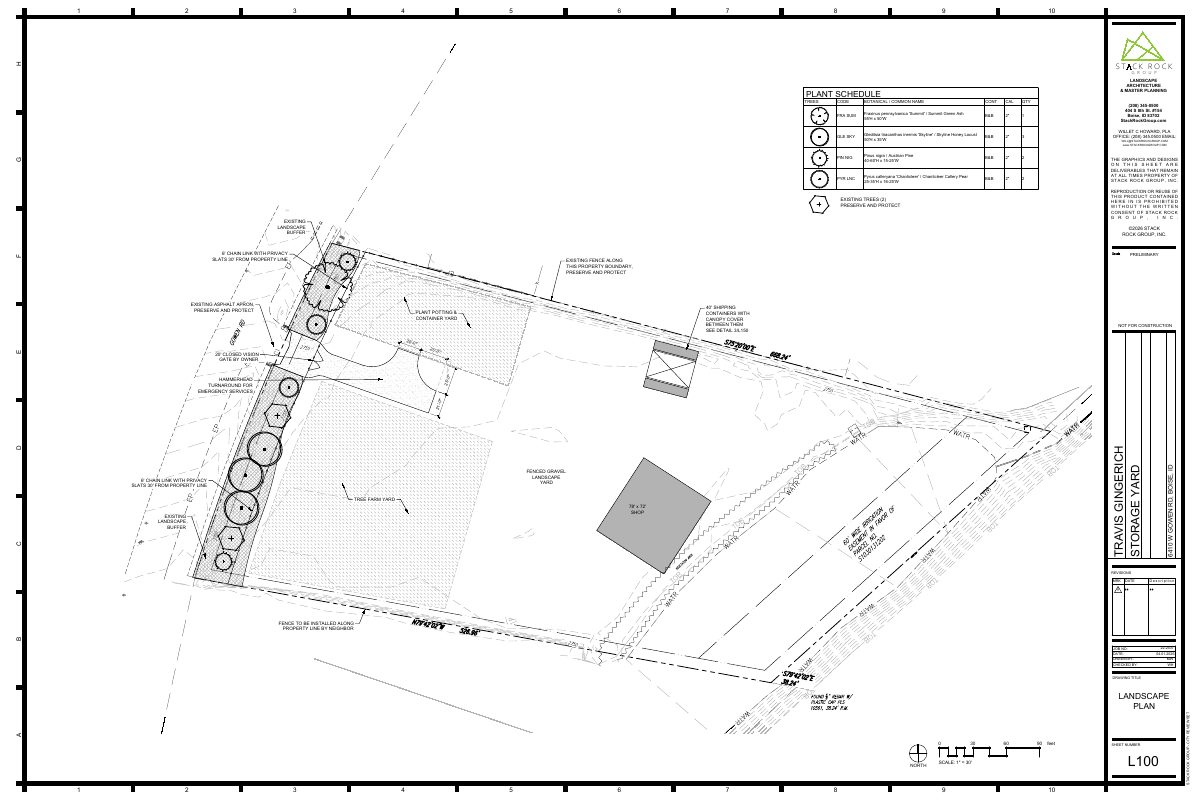
- Download Revised landscape plan sheet L100 with requested additions
Revised city review landscape plan showing a plant schedule of street trees, existing tree and buffer preservation, fencing, and a storage yard layout, dated April 2026.
April 1, 2026 · 2 pages · 815 KB · PDS-Other Small Docs
- Download Revised landscape plan, city review set
Landscape plan sheet L100 showing the plant schedule for trees, existing tree preservation, a landscape buffer, fencing and an emergency turnaround, prepared by Stack Rock Group.
Feb. 23, 2026 · 1 page · 491 KB · PDS-Other Small Docs
- Download Landscape plan with plant schedule and fencing
Landscape plan sheet L100 showing the plant schedule, existing buffers and trees to preserve, and fencing along the property line for the container yard.
Jan. 8, 2026 · 1 page · 947 KB · PDS-Other Small Docs
Plans
- Download Design review application submittal requirements
Checklist of required design review materials, including the explanation letter, fire flow letter, site photos and detailed site plan items; not an approved landscape plan.
May 14, 2026 · 3 pages · 779 KB · PDS-Other Small Docs
- Download Cleary Building Corp. general notes and building plan sheets
Construction drawing set from Cleary Building Corp. for a 42 by 48 foot metal building, including elevations, floor plan, sections, awning details and truss diagrams.
May 14, 2026 · 16 pages · 5.9 MB · PDS-Other Small Docs
- Download Building elevations and floor plan sheets from Cleary Building Corp
Set of 16 construction drawing sheets, including elevations, floor plan, roof framing, typical sections, awning details and truss diagrams, prepared by Cleary Building Corp.
Jan. 8, 2026 · 16 pages · 5.9 MB · PDS-Other Small Docs
Application
- Download Planning project application form
Application for a landscaping business building in an I-1 zone, to store plants and equipment and start plants for the next season, with no restroom or office.
Jan. 8, 2026 · 2 pages · 158 KB · PDS-Application
Correspondence
- Download Veolia water pressure and fire flow letter
Veolia Water Idaho reports available water pressure and flow at a nearby hydrant for fire sprinkler design, to be attached to the architectural plan sets.
May 14, 2026 · 1 page · 111 KB · PDS-Other Small Docs
- Download Gingerich Farms letter on proposed building
Letter from Gingerich Farms LLC describing a core-and-shell building to support operations and extend the work season, built by Cleary Building Company, with trash in a 30-gallon container inside.
May 14, 2026 · 1 page · 78 KB · PDS-Other Small Docs
Other documents
- Statement of legal interest
May 14, 2026 · 167 KB · PDS-Other Small Docs
