Zoning certificate · Planning application
Boise approves 651-square-foot backyard accessory dwelling unit
The approved single-story detached unit has two bedrooms and one bathroom, built in the back yard of an existing house. Approval came with conditions on sound insulation, a paved path to the entrance, and exterior lighting limits.
From the filing
The application's description as it appears in City of Boise's record. See the official record
A property owner at 6455 W Grandview Drive in Boise has been approved to build a single-story detached accessory dwelling unit (a small second home) in the back yard of the existing house. The unit is 651 square feet with two bedrooms and one bathroom.
Accessory Dwelling Unit (ADU)
Project name on file: 6455 W GRANDVIEW DR - ADU
Timeline
Nov. 25, 2025
Appeal Period: Completed
Nov. 14, 2025
Review Complete: Completed
Nov. 14, 2025
Current Planning: Complete
Oct. 28, 2025
Current Planning: In Review
Oct. 28, 2025
Assign Reviewers: Completed
Oct. 20, 2025
Fee Payment: Payment Received
Oct. 20, 2025
Prescreen Review: Passed
Oct. 17, 2025
Prescreen Review: In Progress
Oct. 9, 2025
Prescreen Review: Corrections Required
Oct. 8, 2025
Prescreen Review: In Progress
Oct. 1, 2025
Application Submittal: ePlanReview
Oct. 1, 2025
Application filed
Documents
Site plans
- Download Site plan with energy notes and design criteria
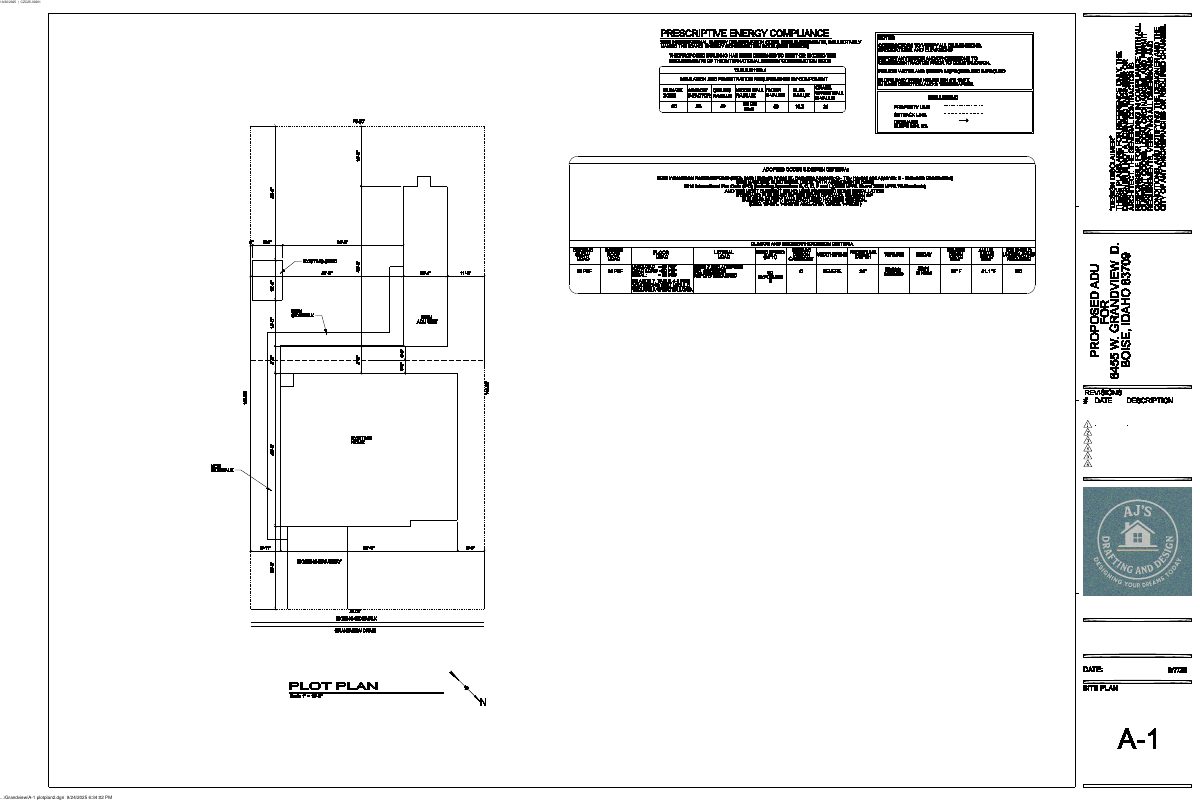
Site plan sheet showing property lines, setbacks, drainage and slope notes, along with prescriptive energy code notes, adopted codes, and climate design criteria.
Oct. 29, 2025 · 2 pages · 1.4 MB · PDS-Maps and Drawings
Plans
- Download Building elevations
Elevation drawing labeled with front and rear endwall and sidewall dimensions, including 50-foot endwalls, 48-foot sidewalls, and 14'-8" and 13'-4" heights.
Oct. 29, 2025 · 1 page · 39 KB · PDS-Maps and Drawings
- Download Floor plans
Floor plan drawings submitted with the zoning certificate application, showing room dimensions across two pages.
Oct. 29, 2025 · 2 pages · 67 KB · PDS-Maps and Drawings
Project narrative
- Download Letter of intent for rear ADU
Contractor's letter describing a prebuilt manufactured accessory dwelling unit with a poured foundation, located in an R1-C zone.
Oct. 29, 2025 · 1 page · 45 KB · PDS-Letter of Intent
Decisions
- Download Zoning certificate approval letter for accessory dwelling unit
Action letter approving a detached, single-story 651 sq ft two-bedroom ADU in the rear yard under BCC 11-03-03.2.B, listing the required findings.
Nov. 14, 2025 · 8 pages · 199 KB · PDS-Action Letter
Notices
- Download Notice of approval for detached ADU
City planning staff notice that a detached accessory dwelling unit was approved under the zoning ordinance, with appeals due by November 24, 2025.
Nov. 12, 2025 · 2 pages · 729 KB · PDS-Legal Notice
Application
- Download Zoning certificate application for accessory dwelling unit
Application for a 640 sq ft accessory dwelling unit with two bedrooms at an existing single-family home in an R-1C zone, with the submittal checklist.
Oct. 1, 2025 · 3 pages · 199 KB · PDS-Application
Photos
- Download Site photos
Photographs of the site submitted with the zoning certificate application; the text is mostly unreadable image noise.
Oct. 29, 2025 · 4 pages · 22.5 MB · PDS-Photos
Correspondence
- Download Boise Fire Department comments
The Boise Fire Department reports no comments on the zoning certificate review, noting that IBC, IFC and city code requirements will apply at building permit stage.
Nov. 14, 2025 · 1 page · 152 KB · PDS-Agency Comments
- Download Parks and Recreation comments
Boise Parks and Recreation, reviewed with Community Forestry, has no comment on the application.
Nov. 14, 2025 · 1 page · 58 KB · PDS-Agency Comments
- Download Public Works sewer comments
Nov. 14, 2025 · 1 page · 40 KB · PDS-Agency Comments
- Download Street light department comments
Public Works street light supervisor reports no comments on the zoning certificate application.
Nov. 14, 2025 · 1 page · 125 KB · PDS-Agency Comments
- Download Veolia Water Idaho comments on water service
Veolia requires a separate service line and meter for the new ADU structure and asks for a site plan submittal for review before approval.
Nov. 14, 2025 · 1 page · 300 KB · PDS-Agency Comments
- Download PDS-Agency Comments - WEST BOISE SEWER DISTRICT COMMENT - 11/7/25
Nov. 13, 2025 · 1 page · 196 KB · PDS-Agency Comments
- Download Ada County Highway District comments
ACHD finds no adjacent street improvements required and lists traffic impact fee, driveway approach permit, and right-of-way permit conditions, plus standard conditions of approval.
Nov. 7, 2025 · 3 pages · 181 KB · PDS-Agency Comments
- Download Irrigation district comment on zoning certificate
Boise Project Board of Control states no Boise Project or New York Irrigation District facilities or surface water right exist on the property, but neighboring ditches must stay unobstructed and protected by easement.
Nov. 7, 2025 · 2 pages · 165 KB · PDS-Agency Comments
- Download Veolia Water fire flow availability letter
Veolia Water Idaho reports water pressure and flow available at a hydrant near the property, for fire sprinkler design under maximum-day conditions.
Oct. 29, 2025 · 1 page · 131 KB · PDS-Other Small Docs
Other documents
- Noticing radius map
Nov. 12, 2025 · 563 KB · PDS-Maps and Drawings
- Transmittal to agencies
Oct. 31, 2025 · 99 KB · PDS-Transmittal Agencies
- Statement of legal interest
Oct. 29, 2025 · 1.6 MB · PDS-Statement of Legal Interest
- Receipt
Oct. 20, 2025 · 135 KB · PDS-Receipts
