Planning project · Planning application
Concept review begins for commercial site plan in industrial zone
A planning project is in concept review with the city. Filed documents include an application, a site plan, structural drawings and structural calculations. The facts on file do not say what would be built.
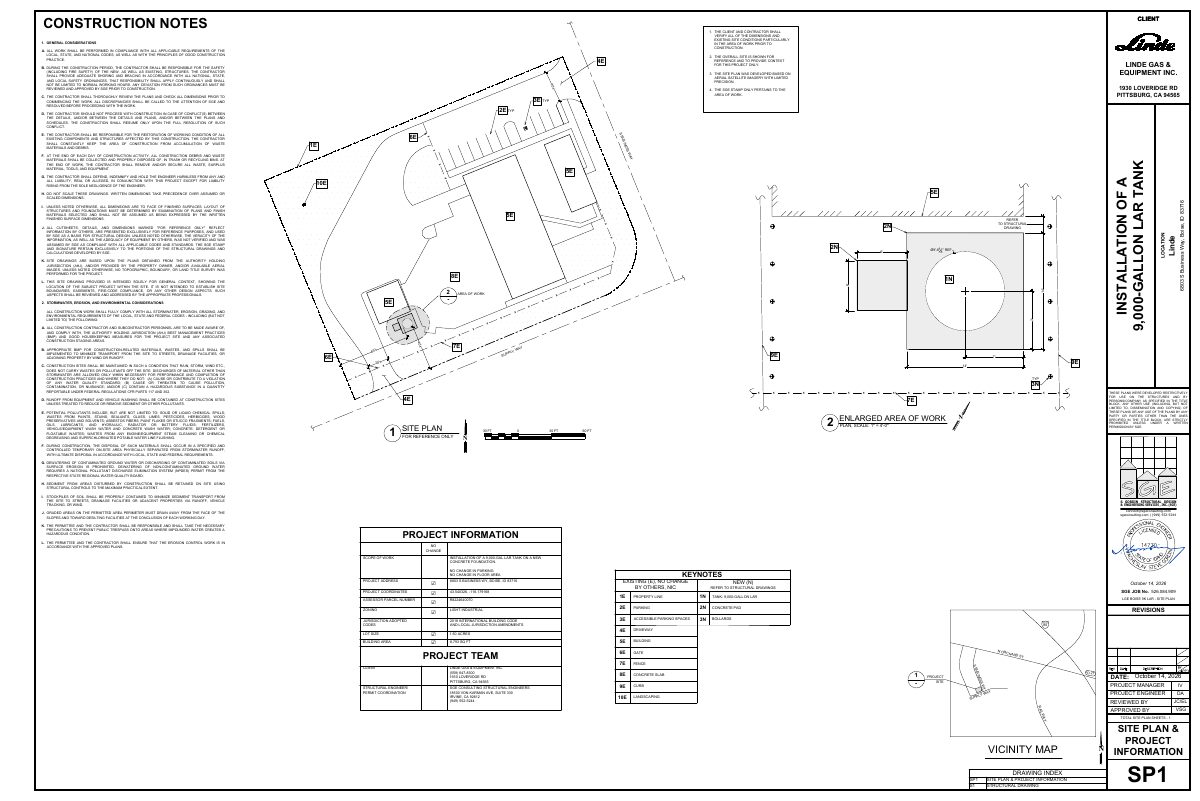
From the filing
City of Boise hasn't published a description of this application yet. See the official record
Project name on file: 6803 S BUSINESS WAY
Timeline
Oct. 15, 2026
Document added: PDS-Application
Oct. 15, 2026
Document added: PDS-Other Small Docs - SITE PLAN AND STRUCTURAL DRAWINGS
Oct. 15, 2026
Document added: PDS-Other Small Docs - SUPPORTING STRUCTURAL CALCULATIONS
Oct. 15, 2026
Application Submittal: Online
Oct. 15, 2026
Application filed
Documents
Site plans
- Download Site plan and structural drawings
Construction notes and site plan sheet covering general contractor requirements, safety, waste handling, and a proposed 9,000-gallon tank installation.
Oct. 15, 2026 · 2 pages · 845 KB · PDS-Other Small Docs
Plans
- Download Structural calculations for 9,000-gallon LAR tank installation
Structural calculations for installing a 9,000-gallon LAR tank, covering equipment data, forces and loads, anchorage design, equipment pad design, and an ASCE hazards report with wind and seismic results.
Oct. 15, 2026 · 22 pages · 2.3 MB · PDS-Other Small Docs
Application
- Download Planning project application form
Application for a light industrial (I-1) distribution center for industrial gases, submitted by an engineering consultant on behalf of the property.
Oct. 15, 2026 · 2 pages · 154 KB · PDS-Application
