Planning project · Planning application
Attached accessory dwelling unit approved for single-family home
The city approved a 630-square-foot addition with a two-bedroom accessory unit on a 0.26-acre lot with an existing 2,446-square-foot house. The administrative approval was issued June 12.
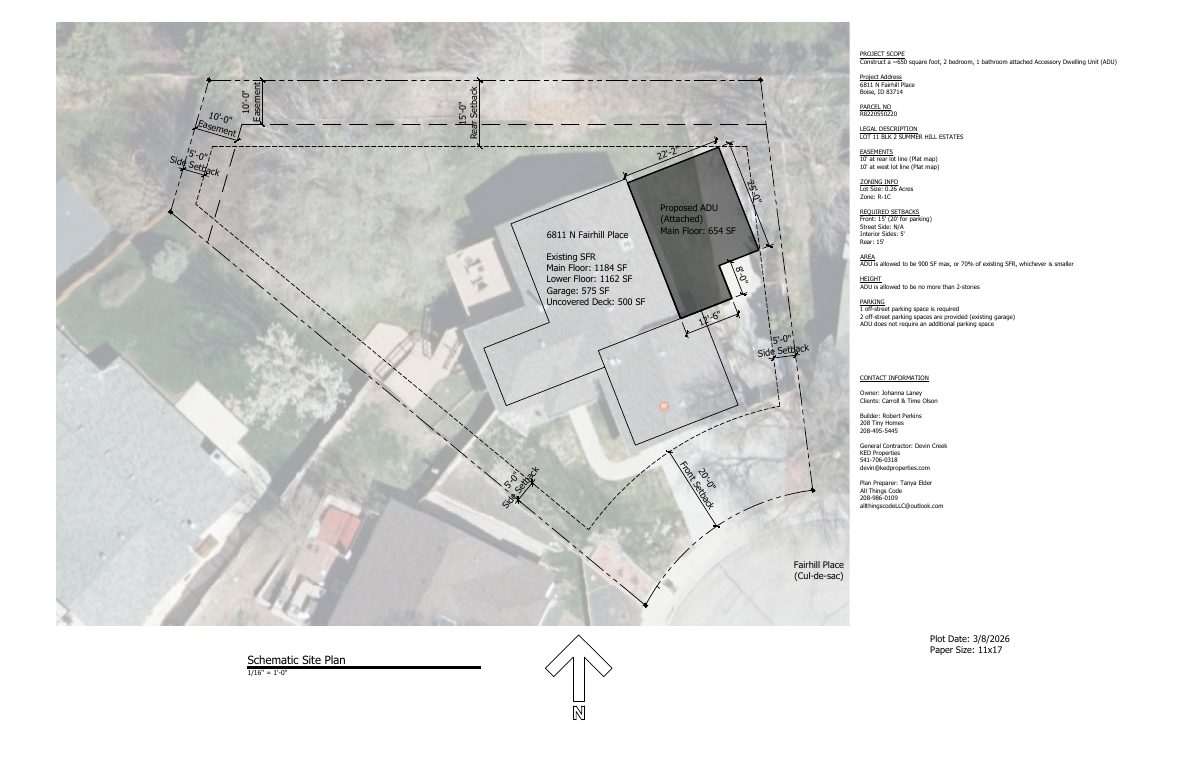
From the filing
The application's description as it appears in City of Boise's record. See the official record
Attached ADU
Project name on file: 6811 N FAIRHILL PL - ADU
Timeline
Oct. 14, 2026
4 documents added
June 12, 2026
Planning Applications: Project Entitled
April 7, 2026
Pending Application Submittal: Planning Applications in Review
April 3, 2026
Concept Review Complete: CR Complete - Type 2
March 10, 2026
Application Submittal: Online
March 10, 2026
Application filed
Documents
Site plans
- Download Schematic site plan for attached accessory dwelling unit
Schematic site plan for a roughly 650 sq ft attached two-bedroom ADU, with zoning data, required setbacks, and parking notes for the R-1C lot.
March 10, 2026 · 1 page · 2.8 MB · PDS-Other Small Docs
Project narrative
- Download Concept review summary for accessory dwelling unit
Planner notes on a Zoning Certificate for an attached two-bedroom ADU, covering entry placement, walkway in the side setback, required setbacks, and a firewall between units.
April 3, 2026 · 1 page · 459 KB · PDS-Concept Review Summary Report
- Download Concept review project description
Describes a proposed 650 sq ft attached two-bedroom accessory dwelling unit on the east side of an existing single-family home, with no added parking or tree removal.
March 10, 2026 · 1 page · 30 KB · PDS-Other Small Docs
Application
- Download Planning project application for an attached accessory dwelling unit
Application for an attached accessory dwelling unit in an R-1C zone, intended to house the homeowner's parents, filed by the applicant on the owner's behalf.
March 10, 2026 · 2 pages · 158 KB · PDS-Application

