Planning project · Planning application
Exterior makeover for drive-through restaurant withdrawn before city decision
The applicant sought to update a restaurant with a drive-through, adding new materials, paint, wall signs and a digital menu board, and to expand into the adjacent space. A request to withdraw the application was filed Oct. 16.
From the filing
The application's description as it appears in City of Boise's record. See the official record
Exterior building modifications
Project name on file: 6940 W STATE ST
Timeline
Two days ago
Status changed from In review to Withdrawn
Reported as “Withdrawn”.
Two days ago
Document added: PDS-Other Small Docs - REQUEST TO WITHDRAW APPLICATION 10/16/2026
Two days ago
Project Cancellation: Withdrawn
Withdrawn. See email in documents
Oct. 13, 2026
5 documents added
Oct. 9, 2026
Pending Application Submittal: Planning Applications in Review
Sept. 17, 2026
Concept Review Complete: CR Complete - Type 2
Aug. 21, 2026
Application Submittal: Online
Aug. 21, 2026
Application filed
Documents
Site plans
- Download Proposed site layout and exterior elevations
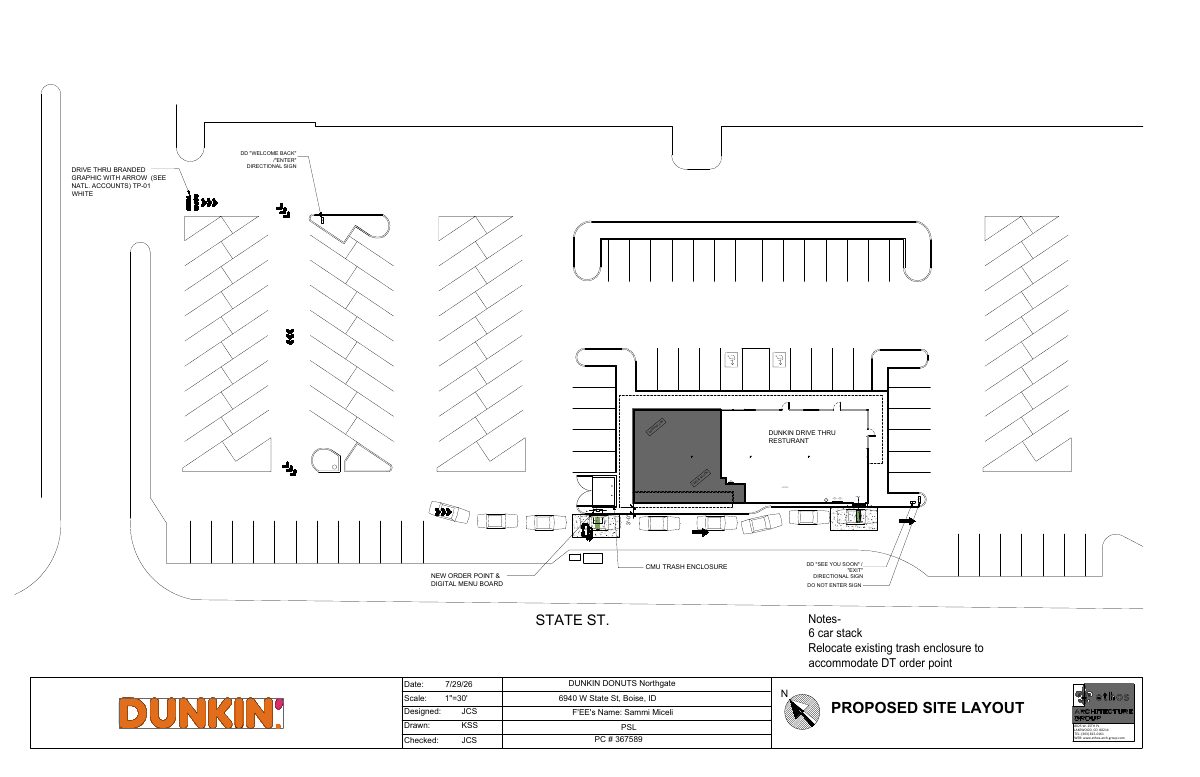
Drawings for a Dunkin drive-thru restaurant showing the proposed site layout, drive-thru order point and stacking, and north, south and east exterior elevations with siding and paint finishes.
Aug. 21, 2026 · 2 pages · 1.2 MB · PDS-Other Small Docs
Plans
- Download Floor plan with equipment and drive-thru window layout
Interior floor plan showing equipment placement, bakery and espresso stations, a drive-thru window, and storage, with handwritten notes on keeping existing electrical panels.
Sept. 17, 2026 · 1 page · 860 KB · PDS-Other Small Docs
Project narrative
- Download Concept review summary
Advisory summary of a pre-application concept review for exterior changes to an existing restaurant with a drive-through, noting Design Review-Minor and drive-through stacking requirements.
Sept. 17, 2026 · 2 pages · 455 KB · PDS-Concept Review Summary Report
- Download Project description letter
Cover letter from the owner's architecture firm requesting concept review to convert a former pizza restaurant into a Dunkin' with a reused drive-thru and new menu board.
Aug. 21, 2026 · 1 page · 113 KB · PDS-Other Small Docs
Application
- Download Request to withdraw application
A request to withdraw the planning application; the text extracted is only a PDF portfolio viewer notice, so the reasons are not stated.
Two days ago · 1 page · 281 KB · PDS-Other Small Docs
- Download Planning project application form
Application for a Dunkin' store with drive-thru in a mixed-use zone, filed by Ethos Architecture Group, with the applicant's contact details and property information.
Aug. 21, 2026 · 2 pages · 154 KB · PDS-Application
