Planning project · Planning application
Detached garage with 1-bedroom accessory dwelling proposed on nearly 5-acre lot
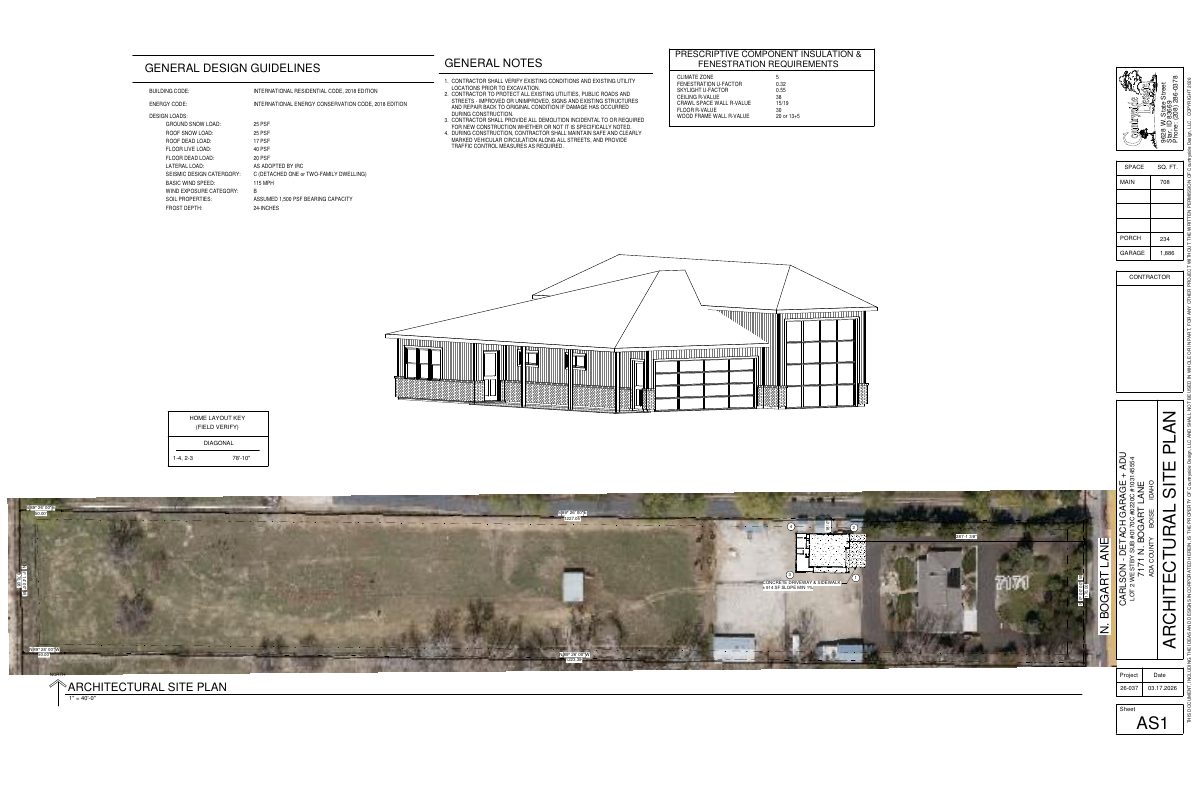
The plan adds a 2,594-square-foot outbuilding with a 1,886-square-foot garage and a 708-square-foot, one-bedroom unit. City staff will review it administratively, and the application was filed March 26.
From the filing
The application's description as it appears in City of Boise's record. See the official record
Detached Accessory Dwelling Unit with garage
Project name on file: 7171 N BOGART LN - ADU, LNC
Timeline
Oct. 14, 2026
4 documents added
Aug. 6, 2026
Planning Applications: Generate Additional Application
April 30, 2026
Planning Applications: Generate Additional Application
Generating a new CZC to replace CZC26-00093 due to a primary contact change
April 30, 2026
Pending Application Submittal: Planning Applications in Review
April 14, 2026
Concept Review Complete: CR Complete - Type 2
April 6, 2026
Concept Review Complete: Notes
Emailed for CR 4/6
March 26, 2026
Application Submittal: Online
March 26, 2026
Application filed
Documents
Plans
- Download Plan set with engineer's stamp
Residential plan set from Countryside Design, LLC, covering general notes, insulation and energy requirements, design loads, and an architectural site plan.
March 26, 2026 · 10 pages · 5.0 MB · PDS-Other Small Docs
- Download Plan set with engineer's stamp
Residential plan set from Countryside Design, LLC, covering general notes, insulation and energy requirements, design loads, and an architectural site plan.
March 26, 2026 · 10 pages · 5.0 MB · PDS-Other Small Docs
Project narrative
- Download Concept review summary report
Advisory concept review notes for a detached garage with an ADU, covering required zoning certificate and a possibly legal-nonconforming circular driveway.
April 14, 2026 · 2 pages · 467 KB · PDS-Concept Review Summary Report
Application
- Download Planning project application for detached garage and ADU
Application for a detached garage with accessory dwelling unit for personal use in an R-1A zone, filed by Mansions and Makeovers LLC for the owner.
March 26, 2026 · 2 pages · 159 KB · PDS-Application