Planning project · Planning application
Boise approves consolidation of parcels on nearly 7-acre commercial site
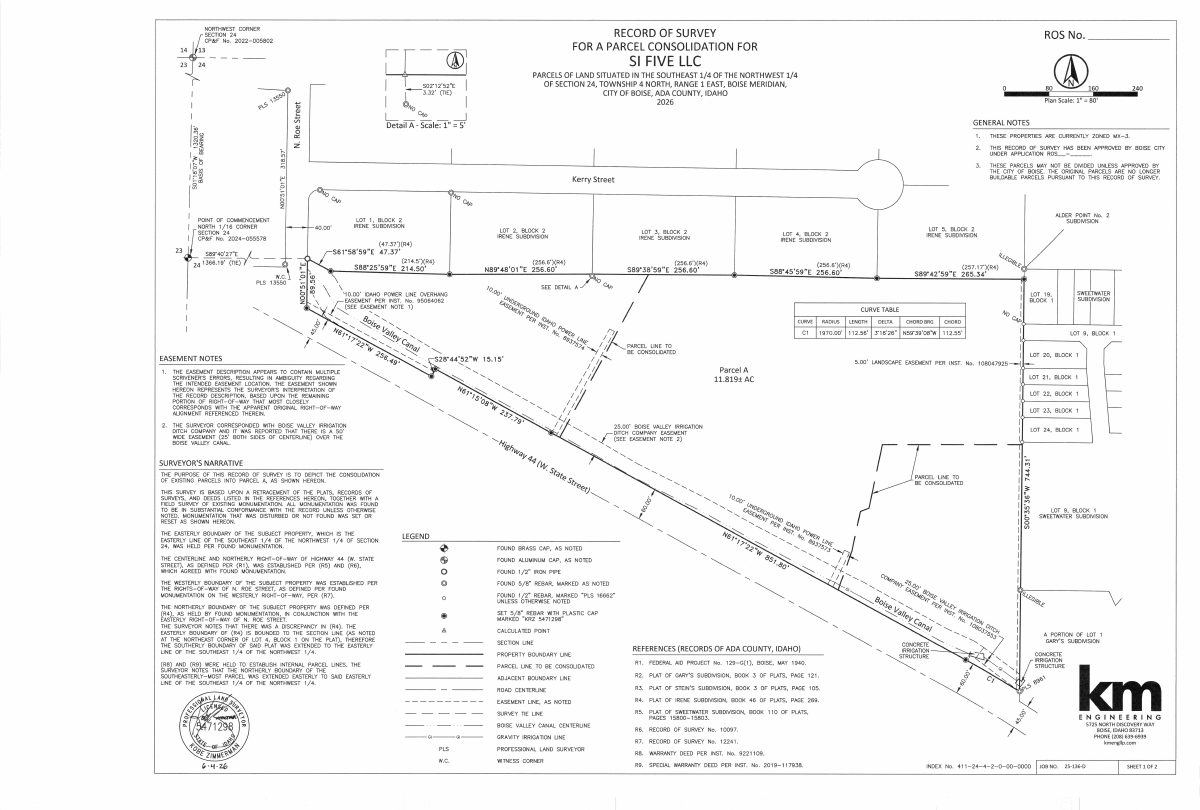
City staff approved a lot line adjustment that combines parcels on a 6.92-acre commercial site. The administrative decision was made Oct. 16. No new construction is described in the filing.
From the filing
The application's description as it appears in City of Boise's record. See the official record
Parcel Consolidation
Project name on file: 7800 W State St
Timeline
Two days ago
Status changed from In review to Approved
Reported as “Project Entitled”.
Two days ago
Approved
Oct. 14, 2026
4 documents added
Aug. 25, 2026
Planning Applications: Project Entitled
June 24, 2026
Pending Application Submittal: Planning Applications in Review
June 23, 2026
Concept Review Complete: CR Complete - Type 2
June 17, 2026
Application Submittal: Online
June 17, 2026
Application filed
Documents
Site plans
- Download Record of survey for parcel consolidation
Record of survey by a licensed surveyor for consolidating parcels in Section 24, with general notes on zoning, approval, and easement interpretation.
June 17, 2026 · 2 pages · 4.0 MB · PDS-Other Small Docs
Project narrative
- Download Concept review summary
Advisory pre-application summary for an addition to a contributing historic home, noting a Certificate of Appropriateness - Minor and compliance with historic guidelines.
June 23, 2026 · 1 page · 460 KB · PDS-Concept Review Summary Report
- Download Concept review summary
Planner's advisory summary for a parcel consolidation via Record of Survey, noting code requirements that easements in building areas be vacated before approval.
June 23, 2026 · 1 page · 458 KB · PDS-Concept Review Summary Report
Application
- Download Planning project application form
Application form for a planning project in an MX-3 zone proposing existing storage units, submitted by KM Engineering LLP for owner SI Five LLC.
June 17, 2026 · 2 pages · 158 KB · PDS-Application