Foothills/hillside · Planning application
Hillside grading and retaining walls sought for single-family home lot
The applicant wants to grade a 1.53-acre lot and build retaining walls at the same time, and to move stockpiled soil there from other nearby lots. The city has returned the application to the applicant, so it is on hold.
From the filing
The application's description as it appears in City of Boise's record. See the official record
Hillside for Single-Family Home
Project name on file: 799 E CHARDIE RD
Timeline
Oct. 14, 2026
12 documents added
Oct. 5, 2026
Review Complete: Corrections Required
Oct. 5, 2026
Planning and Zoning: Corrections Required
Sept. 24, 2026
Planning and Zoning: In Review
Sept. 24, 2026
Assign Reviewers: Completed
Sept. 11, 2026
Fee Payment: Payment Received
Sept. 10, 2026
Prescreen Review: Passed
Sept. 10, 2026
Prescreen Review: In Progress
Sept. 9, 2026
Application Submittal: ePlanReview
Updated WF Status to ePlanReview to generate ePlan case.
Sept. 1, 2026
Application filed
Documents
Plans
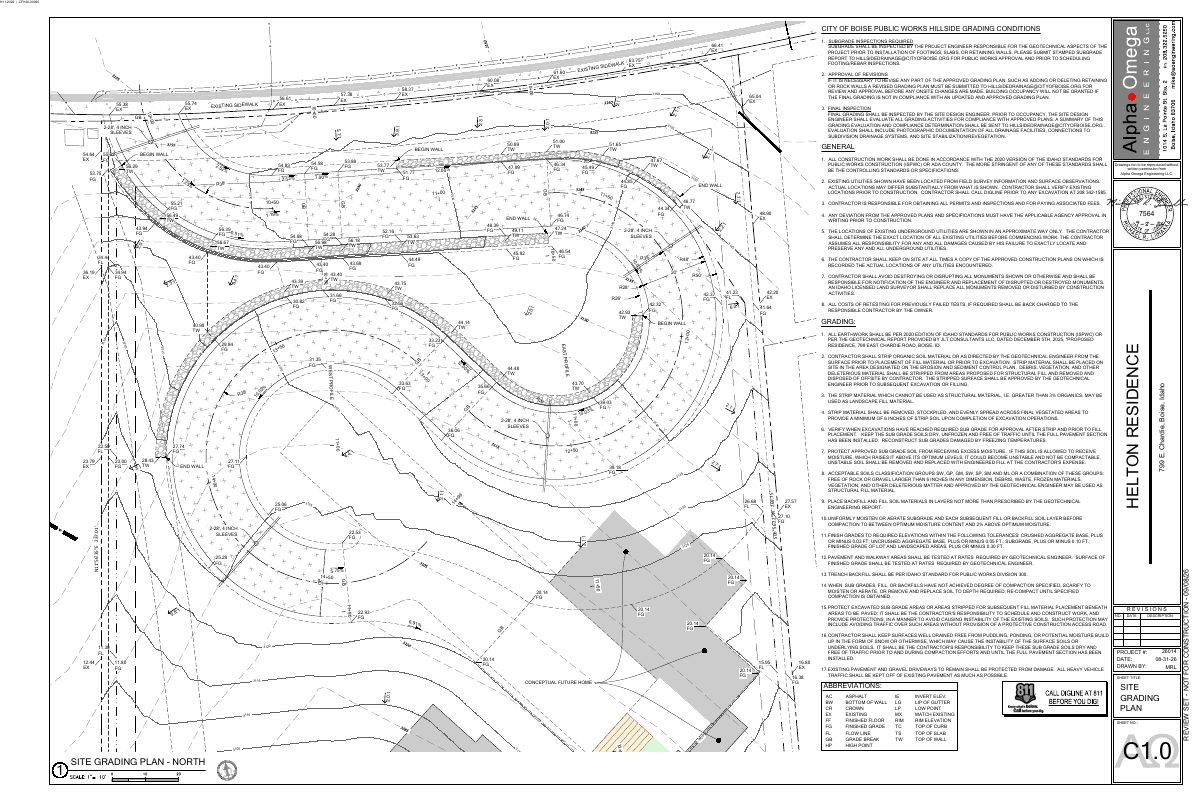
- Download Grading plan general conditions and notes
Sheet of Public Works hillside grading conditions covering subgrade inspections, revisions to the approved grading plan, final inspection, and general construction notes.
Sept. 28, 2026 · 4 pages · 2.8 MB · PDS-Maps and Drawings
Project narrative
- Download Letter of intent explaining hillside grading and retaining wall request
Letter from the applicant's firm explaining the hillside permit to grade the lot and build retaining walls together, and to accept stockpiled soil from a nearby project.
Sept. 28, 2026 · 1 page · 286 KB · PDS-Letter of Intent
Application
- Download Hillside and foothills development application form
Application form for a Category II single-family home on a hillside lot, listing the agent, applicant, owner, zoning and hillside and wildland-urban-interface details.
Sept. 10, 2026 · 3 pages · 200 KB · PDS-Application
Studies and reports
- Download Geotechnical engineering report
Subsurface investigation, lab testing, and engineering recommendations by JLT Consultants LLC for the proposed residence, dated December 5, 2025.
Sept. 28, 2026 · 32 pages · 3.1 MB · PDS-Other Small Docs
- Download Retaining wall structural calculations
Structural engineering calculations for a rockery retaining wall by Tamarack Grove Engineering, dated Sept. 8, 2026, covering design criteria, a wall section detail, and results.
Sept. 28, 2026 · 47 pages · 6.6 MB · PDS-Other Small Docs
Photos
- Download Site photos
Photographs of the site and surrounding views, including views from East Highland Drive and a stockpile area, with captions identifying vantage points.
Sept. 28, 2026 · 10 pages · 35.0 MB · PDS-Photos
Correspondence
- Download Veolia water pressure and fire flow letter
Veolia Water Idaho reports available fire flow at a nearby hydrant, 1500 GPM at 20 PSI residual, for fire sprinkler design criteria.
Sept. 28, 2026 · 1 page · 112 KB · PDS-Other Small Docs
Other documents
- Transmittal sheet to agencies
Oct. 2, 2026 · 136 KB · PDS-Transmittal Agencies
- Download Public Works hillside project questionnaire
Marks yes for a new dwelling, new driveway, grading over 12 inches, and retaining walls over 4 feet with walls under 10 feet apart; no new parcels or additions.
Sept. 28, 2026 · 1 page · 674 KB · PDS-Other Small Docs
- Statement of legal interest
Sept. 28, 2026 · 92 KB · PDS-Statement of Legal Interest
- Submittal checklist
Sept. 28, 2026 · 807 KB · PDS-Submittal Checklist
- Fee receipt
Sept. 11, 2026 · 130 KB · PDS-Receipts


