Planning project · Planning application
New sidewalk connection to commercial site sought; application expired
The plan would add a sidewalk linking the public sidewalk to walkways inside a 1.18-acre commercial site. The application, filed Oct. 8, 2025, is marked expired, and planners said the work in the public right of way needs highway district approval.
From the filing
The application's description as it appears in City of Boise's record. See the official record
New sidewalk interior to a commercial site.
Project name on file: 8000 W FRANKLIN RD
Timeline
July 10, 2026
Project Cancellation: Expired
PLN expired, applicant did not respond to email after 6 months of inactivity.
Nov. 17, 2025
Pending Application Submittal: Planning Applications in Review
Oct. 30, 2025
Concept Review Complete: CR Complete - Type 2
Oct. 24, 2025
Concept Review Complete: Corrections Required
Please submit a simple site plan showing the existing and proposed features of the site. Will this sidewalk reduce the approved parking?
Oct. 8, 2025
Application Submittal: Online
Oct. 8, 2025
Application filed
Documents
Plans
- Download Cover sheet with sheet index and code data
Sheet index, applicable building codes, and scope of work for a Chick-fil-A site adaptation, including a note to provide plans for a new employee sidewalk.
Oct. 30, 2025 · 1 page · 366 KB · PDS-Other Small Docs
- Download Demolition plan with existing site conditions and utilities
Civil drawing by HFA-AE, Ltd. showing the demolition scope, a limit-of-disturbance area of about 315 square feet, and existing utilities and features with a legend.
Oct. 30, 2025 · 1 page · 439 KB · PDS-Other Small Docs
- Download Civil construction details sheet
Sheet C3.0 of civil construction drawings, showing sidewalk thickness and joint details, prepared by HFA-AE, dated Feb. 21, 2025.
Oct. 30, 2025 · 1 page · 632 KB · PDS-Other Small Docs
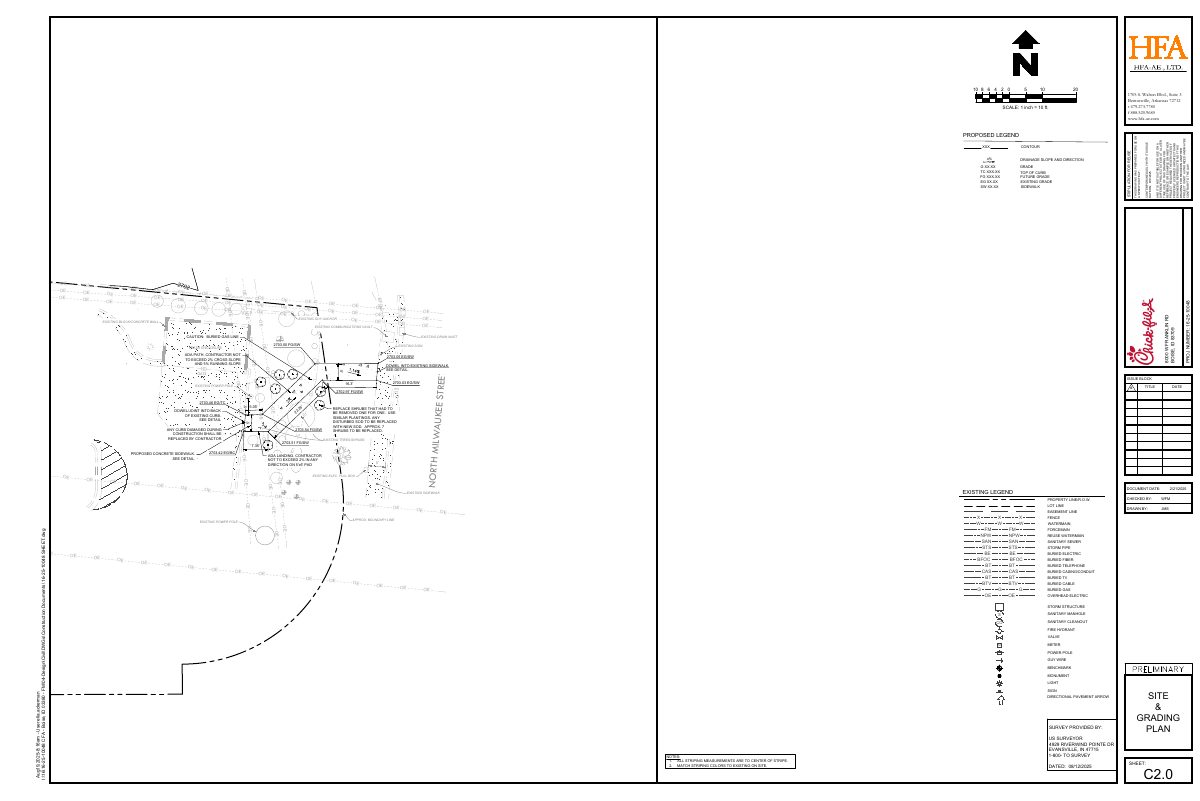
- Download Grading plan
Site grading plan sheet with proposed and existing elevations, ADA path slope notes, sidewalk and curb details, and a trash enclosure, dated Feb. 2025.
Oct. 30, 2025 · 1 page · 435 KB · PDS-Other Small Docs
Project narrative
- Download Concept review summary
Advisory concept review notes for a proposed sidewalk connecting the public right-of-way sidewalk to a commercial site's interior walkways, with a note to seek highway district approval.
Oct. 30, 2025 · 1 page · 443 KB · PDS-Concept Review Summary Report
Application
- Download Planning project application form
Application form for a project adding a new sidewalk for team member access from offsite parking to a restaurant, filed by a construction company for an MX-3 zoned parcel.
Oct. 8, 2025 · 2 pages · 158 KB · PDS-Application
