Planning project · Planning application
Accessory dwelling unit added to single-family home approved
The city approved a zoning certificate on Sept. 4 for an attached accessory dwelling unit of about 448 square feet at the back of an existing house. The plan also involves removing a walnut tree.
From the filing
The application's description as it appears in City of Boise's record. See the official record
A designer proposes building an accessory dwelling unit (ADU) at the back of the property at 8520 W Midland Dr in Boise's West Bench District, which is zoned R1-C. The request also involves removing a walnut tree. The letter gives no size details for the unit.
ADU
Project name on file: 8520 W MIDLAND DR
Timeline
Oct. 13, 2026
4 documents added
Sept. 4, 2026
Planning Applications: Project Entitled
Aug. 20, 2026
Pending Application Submittal: Planning Applications in Review
July 23, 2026
Concept Review Complete: CR Complete - Type 2
July 17, 2026
Application Submittal: Online
July 17, 2026
Application filed
Documents
Site plans
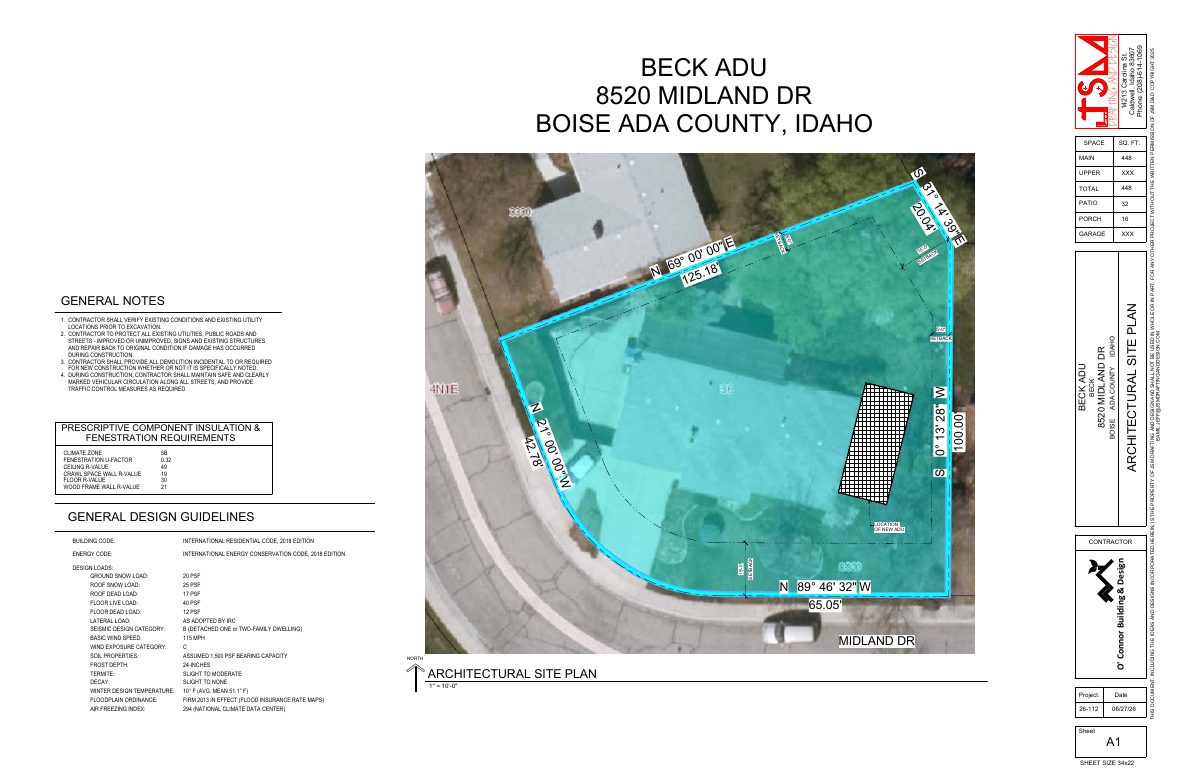
- Download Architectural site plan for accessory dwelling unit
Architectural site plan for a backyard accessory dwelling unit (ADU), with general construction notes, design loads, and energy code requirements from the drafting firm.
July 17, 2026 · 1 page · 156 KB · PDS-Other Small Docs
Project narrative
- Download Concept review summary for accessory dwelling unit
Planner's advisory concept review summary for adding an attached accessory dwelling unit, covering setbacks, parking, sidewalk, and design requirements.
July 23, 2026 · 2 pages · 460 KB · PDS-Concept Review Summary Report
Decisions
- Download Letter of explanation
Applicant's letter requesting approval to build an ADU and remove a walnut tree, stating the design and location standards it meets.
July 17, 2026 · 1 page · 32 KB · PDS-Other Small Docs
Application
- Download Planning project application for accessory dwelling unit addition
Application to add an accessory dwelling unit addition to the back of an R-1C zoned house, filed by O'Connor Building & Design LLC for the owner.
July 17, 2026 · 2 pages · 154 KB · PDS-Application
