Design review · Planning application
252-unit apartment complex with six three-story buildings approved
Boise design review approved the Westlock Village plan on Sept. 9 with conditions. It includes a clubhouse with pool, fitness center and sauna, plus a play area. Conditions cover landscaping screening and limited construction hours.
From the filing
The application's description as it appears in City of Boise's record. See the official record
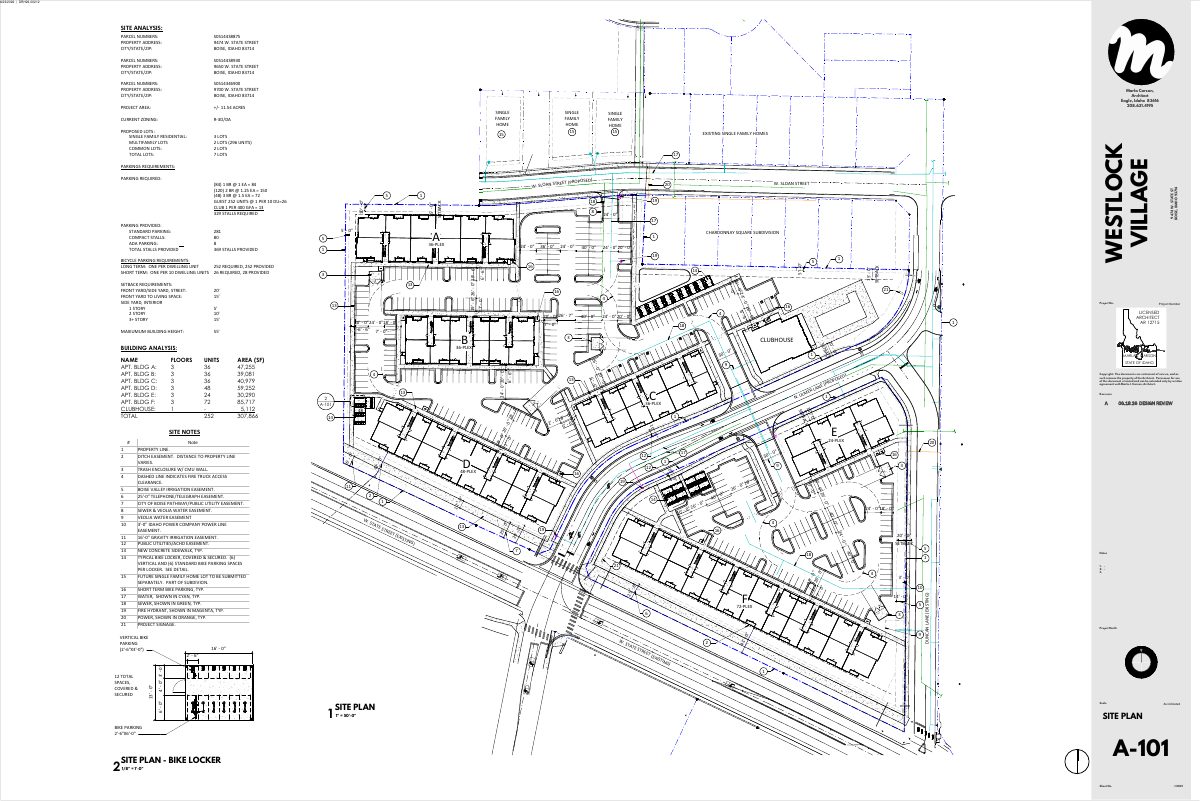
A new apartment community of about 252 units in six three-story buildings, plus a clubhouse, is planned at 9474 W State St in Boise. The site covers 11.54 acres. The larger buildings would sit along State Street and the smaller ones to the north, next to existing homes.
Project name on file: 9474 W STATE ST
Timeline
Sept. 22, 2026
Appeal Period: Completed
Sept. 9, 2026
Decision: Approved
Hearing marked “Approved” on 2026-09-09.
Sept. 9, 2026
Hearing: Approved
Aug. 31, 2026
Review Complete: Completed
Aug. 31, 2026
DR: Complete
Aug. 31, 2026
DR: In Review
Due Date Update
Aug. 31, 2026
Assign Reviewers: Completed
Aug. 28, 2026
Review Complete: Corrections Required
Aug. 28, 2026
DR: Corrections Required
Aug. 12, 2026
Public hearing: Design Review Commission
Aug. 12, 2026
Hearing: Deferred
Aug. 10, 2026
Review Complete: Completed
Aug. 10, 2026
DR: Complete
June 24, 2026
DR: In Review
June 24, 2026
Assign Reviewers: Completed
June 23, 2026
Fee Payment: Payment Received
June 23, 2026
Prescreen Review: Passed
June 22, 2026
Prescreen Review: In Progress
June 22, 2026
Application Submittal: ePlanReview
June 22, 2026
Application filed
Documents
Site plans
- Download Site plan with site analysis, parking and building data
Site plan sheet for a multifamily design review showing parcel data, zoning, proposed lots, parking requirements and provided stalls, setbacks, building heights and building analysis.
June 29, 2026 · 1 page · 1.8 MB · PDS-Maps and Drawings
Plans
- Download Floor plans for the third, second and first floors
Architectural floor plan sheet A-211 for a 36-unit multifamily building, showing unit mix (1, 2 and 3 bedroom) and the design review revision dated June 19, 2026.
June 29, 2026 · 1 page · 1.0 MB · PDS-Maps and Drawings
- Download Floor plans, second and third floors
Architectural sheet A-211 showing second and third floor plans for a 36-unit residential building, with unit mix and revisions dated 06.18.26 for design review.
June 29, 2026 · 1 page · 864 KB · PDS-Maps and Drawings
- Download Floor plans for the third, second and first floors
Architectural floor plan sheet for a 36-unit multifamily project, showing the third, second and first floor layouts with a unit key and a Design Review revision dated 06.19.26.
June 29, 2026 · 1 page · 900 KB · PDS-Maps and Drawings
- Download Third, second and first floor plans for 48-plex building
Architectural floor plan sheet showing the third, second and first floor layouts, unit key with bedroom counts and square footages, and a Design Review revision dated 06.19.26.
June 29, 2026 · 1 page · 1.2 MB · PDS-Maps and Drawings
- Download Floor plans, second and third floors
Architectural floor plan sheet for the 24-plex E building at Westlock Village, with unit key and revision dated 06.18.26 for design review.
June 29, 2026 · 1 page · 724 KB · PDS-Maps and Drawings
- Download Floor plans for the 36-plex A building, first through third floors
Architectural floor plan sheets for the 36-unit apartment building, including first, second and third floor layouts, a unit key with bedroom counts and square footages, and a June 2026 Design Review revision.
June 29, 2026 · 1 page · 1.7 MB · PDS-Maps and Drawings
- Download Landscape plan, sheet L1.0
Cover sheet for the design review landscape plan set, with plant schedules, general landscape and irrigation notes, tree protection notes, and landscape calculations.
June 29, 2026 · 1 page · 2.4 MB · PDS-Maps and Drawings
- Download Landscape plan, sheet L2.0
Design review landscape plan sheet with plant schedule (trees, shrubs, grasses, perennials, sod/seed) and key notes for the Westlock Village improvements.
June 29, 2026 · 1 page · 1.9 MB · PDS-Maps and Drawings
- Download Landscape plan, building D sheet L3.0
Design review landscape plan sheet showing the plant schedule, key notes and plan scale for the building D area of the project.
June 29, 2026 · 1 page · 2.6 MB · PDS-Maps and Drawings
- Download Landscape plan, sheet L4.0
Landscape plan and details sheet with plant schedule, planting and fencing details, and play area and sauna reference photos for the Westlock Village design review.
June 29, 2026 · 1 page · 1.2 MB · PDS-Maps and Drawings
- Download Tree inventory and mitigation plan, sheet L5.0
Landscape sheet with tree inventory, removal and mitigation calculations, plant schedule, and symbol legend for the Design Review application.
June 29, 2026 · 1 page · 2.3 MB · PDS-Maps and Drawings
- Download Mobility exhibit with bicycle parking calculations
Landscape sheet EX2.0 showing the mobility schedule, short- and long-term bicycle parking calculations, transit routes and stops, and a short-term bike rack detail for a design review submittal.
June 29, 2026 · 1 page · 19.7 MB · PDS-Maps and Drawings
- Download Open space exhibit, sheet EX1.0
Design review sheet with open space data tables, code requirements, and a site plan showing usable landscape and patio areas, dated June 23, 2026.
June 29, 2026 · 1 page · 2.3 MB · PDS-Maps and Drawings
- Download Site context plan, design review
Architect's site context drawing at 1" = 50' scale showing the proposed 36-, 24-, 48- and 72-plex buildings, a clubhouse and setbacks, dated for the June 2026 design review submittal.
June 29, 2026 · 1 page · 3.3 MB · PDS-Maps and Drawings
- Download Architectural site details sheet A-102
Sheet A-102 of the Westlock Village design review set, with construction details for walls, windows, carports and dumpster screening; the carport detail is conceptual and carports go under separate permits.
June 29, 2026 · 1 page · 423 KB · PDS-Maps and Drawings
- Download Assured water exhibit C-1 (water improvement plan sheet C6.1)
Sheet C6.1 of the water improvement plans for a subdivision, approved for construction Dec. 1, 2023, with Veolia comment revisions dated October to November 2023.
June 29, 2026 · 1 page · 4.0 MB · PDS-Other Small Docs
Project narrative
- Download Letter of intent for apartment community
Describes a proposed 252-unit apartment community with a clubhouse, covered parking, amenities, building materials, and pedestrian and parking design, approved via rezoning and a planned unit development.
June 29, 2026 · 2 pages · 120 KB · PDS-Letter of Intent
- Download Project description letter for multi-family design review
Applicant letter for the Westlock Village design review covering six 3-story multi-family buildings totaling 252 units, consistent with the previously approved PUD and subdivision.
June 29, 2026 · 3 pages · 1.4 MB · PDS-Other Small Docs
Staff reports
- Download Staff report for the September 9 design review hearing
Planning staff recommend approval of a proposed multi-family development of about 252 units in six three-story buildings with a clubhouse, subject to listed conditions.
Sept. 2, 2026 · 108 pages · 31.6 MB · PDS-Project Report/Memo
- Download Staff report recommending deferral to Sept. 9 hearing
Planning staff memo recommending the August 12, 2026 design review request for a 252-unit multi-family project be deferred to September 9, 2026, at the applicant's request.
Aug. 5, 2026 · 2 pages · 938 KB · PDS-Project Report/Memo
Decisions
- Download Action letter for the Sept. 9 Design Review Commission hearing
Notifies the applicant that the Design Review Commission approved the multi-family development, with conditions of approval, findings and the 10-day appeal terms.
Sept. 11, 2026 · 10 pages · 233 KB · PDS-Action Letter
- Download Action letter deferring the Aug. 12 design review hearing
Letter to the applicant reporting that the Design Review Commission deferred the multi-family residential application to a September 9, 2026 hearing date.
Aug. 13, 2026 · 1 page · 110 KB · PDS-Action Letter
Notices
- Download Design Review Commission public hearing notice
Notice of an Aug. 12, 2026 Design Review Commission hearing on a proposed multi-family development of about 252 units in six three-story buildings with a club house on 11.54 acres.
July 24, 2026 · 2 pages · 1.1 MB · PDS-Legal Notice
- Download Neighborhood meeting notice for design review, June 8 meeting
Invitation from the applicant's engineering representative to a June 8, 2026 neighborhood meeting on the design review for a multi-family housing development, with a vicinity map and site plan attached.
June 29, 2026 · 20 pages · 26.9 MB · PDS-Neighborhood Meeting
Application
- Download Updated application materials and drawings
Revised design review narrative for a 252-unit apartment community, covering site layout, pedestrian connections, amenities, materials, and rooflines.
Aug. 31, 2026 · 43 pages · 26.0 MB · PDS-Maps and Drawings
- Download Design review application form
Design review application for a multi-family project on an 11.65-acre R-3 zoned property, listing applicant, agent, owner and property details.
June 29, 2026 · 7 pages · 242 KB · PDS-Application
- Download Assured Water Supply application B
Blank Part II application for an Assured Water Supply certification for a development served by a designated water provider, with applicant information section filled in by an engineering firm.
June 29, 2026 · 10 pages · 270 KB · PDS-Other Small Docs
- Download Design review application form
Application form for design review of a 11.65-acre multi-family property in the R-3 zone, listing applicant, agent, owner and property details.
June 22, 2026 · 7 pages · 238 KB · PDS-Application
Studies and reports
- Download Assured water supply water demand calculator, Exhibit C-3
City of Boise water demand calculator output for Application B and C, projecting 255 residential customers at buildout with annual and daily water demand figures.
June 29, 2026 · 1 page · 26 KB · PDS-Other Small Docs
Correspondence
- Download Notice of the Aug. 12 Design Review Commission hearing
Letter from Boise City Planning and Development Services scheduling the application for an Aug. 12, 2026 hearing, with posting, agency comment, and ACHD traffic meeting details.
July 28, 2026 · 1 page · 81 KB · PDS-Correspondence
- Download Ada County Highway District comments and standard conditions
Highway district letter for a 252-unit multi-family project, restating site-specific and standard conditions of approval for right-of-way, utilities, and pedestrian improvements.
July 23, 2026 · 34 pages · 2.5 MB · PDS-Agency Comments
- Download Boise Fire plan review comments
Fire Department memo to the planner on a 252-unit apartment design review, listing fire access road, hydrant, standpipe and FDC requirements.
July 23, 2026 · 2 pages · 123 KB · PDS-Agency Comments
- Download Boise Parks and Recreation comments on tree mitigation
Parks reviewers accept the landscape and mitigation plans but ask for the arborist's assessment of the 60 existing trees to support the mitigation calculations.
July 23, 2026 · 1 page · 59 KB · PDS-Agency Comments
- Download Public Works sewer comments
Public Works states the site must connect to the central sanitary sewer, notes possible sewer capacity fees at building permit, and conditions final sewer plan approval on planning requirements.
July 23, 2026 · 1 page · 65 KB · PDS-Agency Comments
- Download Solid Waste comments on trash enclosure design
Public Works Solid Waste staff list required revisions to enclosure location, distance to units, pedestrian striping, dimensions, gate width and gate opening angle.
July 23, 2026 · 1 page · 95 KB · PDS-Agency Comments
- Download Public Works street light requirements
Public Works comments requiring street light poles, fixtures and metered service along the frontage and intersections, with electrical installation conditions.
July 23, 2026 · 2 pages · 164 KB · PDS-Agency Comments
- Download Veolia water serviceability letter
Veolia confirms the project can be served with water under its current tariffs, noting developer-funded mains, meters and hydrants and that the letter expires after twelve months.
June 29, 2026 · 1 page · 272 KB · PDS-Other Small Docs
- Download Veolia Water fire flow availability letter
Veolia Water Idaho reports available fire flow of 3000 GPM at 20 PSI residual from a nearby hydrant, for use in fire sprinkler design.
June 29, 2026 · 1 page · 113 KB · PDS-Other Small Docs
Other documents
- Aerial map
July 24, 2026 · 1.4 MB · PDS-Maps and Drawings
- Land use map
July 24, 2026 · 447 KB · PDS-Maps and Drawings
- Noticing radius map
July 24, 2026 · 699 KB · PDS-Maps and Drawings
- Zoning map
July 24, 2026 · 602 KB · PDS-Maps and Drawings
- Transmittal sheet
July 6, 2026 · 136 KB · PDS-Transmittal Agencies
- Download Assured water exhibit B-1
Zoned site location map, a one-page exhibit showing the property's zoning and location, produced from a landproDATA search dated April 21, 2026.
June 29, 2026 · 1 page · 3.0 MB · PDS-Other Small Docs
- Statement of legal interest
June 29, 2026 · 104 KB · PDS-Statement of Legal Interest
- Fee receipt
June 23, 2026 · 135 KB · PDS-Receipts