Zoning certificate · Planning application
Approved: Converting detached garage into one accessory dwelling unit
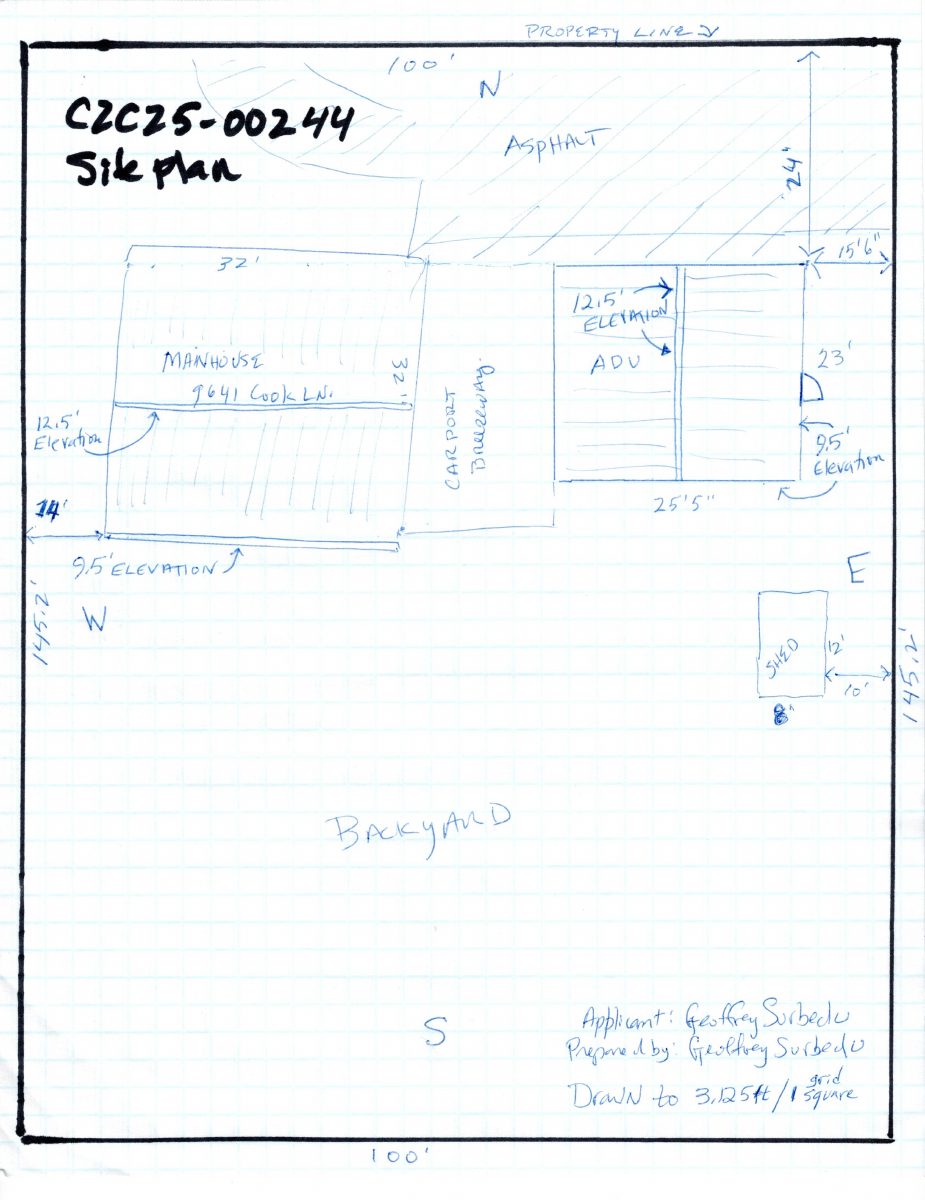
The city approved a zoning certificate on Feb. 20 to convert an existing single-story detached accessory building into a one-bedroom, one-bathroom unit of about 586.5 square feet. The owners plan to use it for family or guests, not as a rental.
From the filing
The application's description as it appears in City of Boise's record. See the official record
The project converts a single-story detached accessory structure at 9641 W Cook Lane in Boise into an accessory dwelling unit of about 586.5 square feet with one bedroom and one bathroom. A carport attached to the existing single-family house provides the one required parking space. The city approved the zoning certificate on February 20, 2026.
ADU
Project name on file: 9641 W COOK LN
Timeline
March 3, 2026
Appeal Period: Completed
Feb. 20, 2026
Review Complete: Completed
Feb. 20, 2026
Current Planning: Complete
Feb. 4, 2026
Current Planning: In Review
Feb. 4, 2026
Assign Reviewers: Completed
Jan. 22, 2026
Review Complete: Corrections Required
Jan. 22, 2026
Current Planning: Corrections Required
Jan. 16, 2026
Current Planning: In Review
Jan. 16, 2026
Assign Reviewers: Completed
Jan. 15, 2026
Fee Payment: Payment Received
Jan. 14, 2026
Prescreen Review: Passed
Jan. 12, 2026
Prescreen Review: In Progress
Jan. 9, 2026
Prescreen Review: Corrections Required
Jan. 6, 2026
Prescreen Review: In Progress
Dec. 29, 2025
Prescreen Review: Corrections Required
Dec. 26, 2025
Prescreen Review: Corrections Required
Dec. 26, 2025
Prescreen Review: In Progress
Dec. 18, 2025
Prescreen Review: Corrections Required
Dec. 15, 2025
Prescreen Review: In Progress
Dec. 11, 2025
Prescreen Review: Corrections Required
Dec. 10, 2025
Prescreen Review: In Progress
Dec. 2, 2025
Application Submittal: ePlanReview
Dec. 2, 2025
Application filed
Documents
Site plans
- Download Site plan with elevations
One-page site plan drawing with building elevations; the extracted text is mostly garbled OCR from the drawing, so details are not legible.
Feb. 4, 2026 · 1 page · 713 KB · PDS-Maps and Drawings
- Download Site plan
Single-page site plan map from an internet mapping site, marked as a general reference output that may not be accurate or reliable and is not for navigation.
Jan. 22, 2026 · 1 page · 1.3 MB · PDS-Maps and Drawings
Plans
- Download Aerial image map
Aerial photo map from an internet mapping site with parcel, road and address layers, dated Jan. 15, 2026, for a zoning certificate application.
Feb. 4, 2026 · 1 page · 622 KB · PDS-Maps and Drawings
- Download Floorplan
Feb. 4, 2026 · 1 page · 588 KB · PDS-Maps and Drawings
- Download Setbacks map
Feb. 4, 2026 · 1 page · 661 KB · PDS-Maps and Drawings
- Download Aerial image map
Aerial photo map from an internet mapping site with parcel, road and address layers, dated Jan. 15, 2026, for a zoning certificate application.
Jan. 22, 2026 · 1 page · 622 KB · PDS-Maps and Drawings
- Download Floorplan
Jan. 22, 2026 · 1 page · 289 KB · PDS-Maps and Drawings
- Download Setbacks map
Jan. 22, 2026 · 1 page · 661 KB · PDS-Maps and Drawings
- Download Elevations, sheet 1
Jan. 22, 2026 · 1 page · 281 KB · PDS-Photos
Project narrative
- Download Letter of intent for garage-to-ADU conversion
Applicant explains the detached garage was converted to living space over time and seeks approval to make it an accessory dwelling unit for family or guests.
Feb. 4, 2026 · 1 page · 286 KB · PDS-Letter of Intent
- Download Letter of intent for garage-to-ADU conversion
Applicant explains the detached garage was converted to living space over time and seeks approval to make it an accessory dwelling unit for family or guests.
Jan. 22, 2026 · 1 page · 286 KB · PDS-Letter of Intent
Decisions
- Download Zoning certificate action letter for accessory dwelling unit approval
Letter approving conversion of a detached structure into an accessory dwelling unit, with findings under the ADU standards of Boise City Code 11-03-03.2.B.
Feb. 20, 2026 · 8 pages · 201 KB · PDS-Action Letter
Notices
- Download Notice of approval for accessory dwelling unit conversion
City of Boise notice that staff approved an internal conversion for an accessory dwelling unit under the zoning ordinance, with appeal instructions and a March 2, 2026 deadline.
Feb. 18, 2026 · 2 pages · 814 KB · PDS-Legal Notice
Application
- Download Zoning certificate application for accessory dwelling unit
Application form for a one-bedroom accessory dwelling unit on a residential R-1C zoned parcel, with the submittal checklist for zoning certificates.
Dec. 2, 2025 · 3 pages · 206 KB · PDS-Application
Photos
- Download Site photo 1
A single site photograph taken January 15, 2026, filed with the zoning certificate application.
Feb. 4, 2026 · 1 page · 281 KB · PDS-Photos
- Download Site photo 2
Feb. 4, 2026 · 1 page · 307 KB · PDS-Photos
- Download Elevations, sheet 2
Photo document showing elevations, filed with the zoning certificate application; the text is only a filing date and case reference.
Jan. 22, 2026 · 1 page · 307 KB · PDS-Photos
Correspondence
- Download Ada County Highway District comments
ACHD finds no adjacent street improvements required and lists traffic impact fee, driveway approach permit, and right-of-way conditions for the applicant.
Feb. 24, 2026 · 3 pages · 201 KB · PDS-Agency Comments
- Download Building Division comments
Building Division notes that converting garage space to living space must meet current building code, often requiring foundation, insulation, attic ventilation and smoke detection upgrades; not a full plan review.
Feb. 20, 2026 · 1 page · 66 KB · PDS-Agency Comments
- Download Boise Fire Department comments
Fire Marshal review finds no comments on the zoning certificate, noting IBC, IFC and Boise City Code requirements will apply at building permit stage.
Feb. 20, 2026 · 1 page · 151 KB · PDS-Agency Comments
- Download Parks and Recreation comments
Boise Parks and Recreation, reviewing with Community Forestry, has no comments because no existing trees or landscaping will be affected.
Feb. 20, 2026 · 1 page · 57 KB · PDS-Agency Comments
- Download Public Works sewer comments
Public Works requires connection to the central sanitary sewer, notes sewer capacity fees may be due at building permit, and conditions final sewer plan approval.
Feb. 20, 2026 · 1 page · 65 KB · PDS-Agency Comments
- Download Veolia Water Idaho comments
Veolia requires a separate water service and meter for the new ADU, and a site plan must be submitted to Veolia for review and approval.
Feb. 20, 2026 · 1 page · 330 KB · PDS-Agency Comments
Other documents
- Noticing radius map
Feb. 18, 2026 · 522 KB · PDS-Maps and Drawings
- Transmittal sheet
Feb. 6, 2026 · 136 KB · PDS-Transmittal Agencies
- Download Ada County assessor property record
Printout of the county assessor's parcel details (owner, legal description, zoning code, acreage) for the property, dated October 2025.
Feb. 4, 2026 · 2 pages · 103 KB · PDS-Other Small Docs
- Download Fire flow availability letter from Veolia Water
Veolia Water Idaho reports water pressure and flow available at the site (50 PSI at average demand, 1000 GPM at 20 PSI residual) for fire sprinkler design.
Feb. 4, 2026 · 2 pages · 698 KB · PDS-Other Small Docs
- Statement of legal interest
Feb. 4, 2026 · 359 KB · PDS-Statement of Legal Interest
- Download Ada County assessor property record
Printout of the county assessor's parcel details (owner, legal description, zoning code, acreage) for the property, dated October 2025.
Jan. 22, 2026 · 2 pages · 103 KB · PDS-Other Small Docs
- Download Fire flow availability letter from Veolia Water
Veolia Water Idaho reports water pressure and flow available at the site (50 PSI at average demand, 1000 GPM at 20 PSI residual) for fire sprinkler design.
Jan. 22, 2026 · 2 pages · 698 KB · PDS-Other Small Docs
- Statement of legal interest
Jan. 22, 2026 · 359 KB · PDS-Statement of Legal Interest
- Receipt
Jan. 15, 2026 · 135 KB · PDS-Receipts