Subdivision · Planning application
Final plat for 74 homes approved with conditions
The City Council approved the final plat for the fourth phase of a larger subdivision on June 2, 2026, creating 74 buildable lots and 11 common lots on 11.24 acres. Conditions include homeowners' association upkeep of common lots and shared driveway access for three lots.
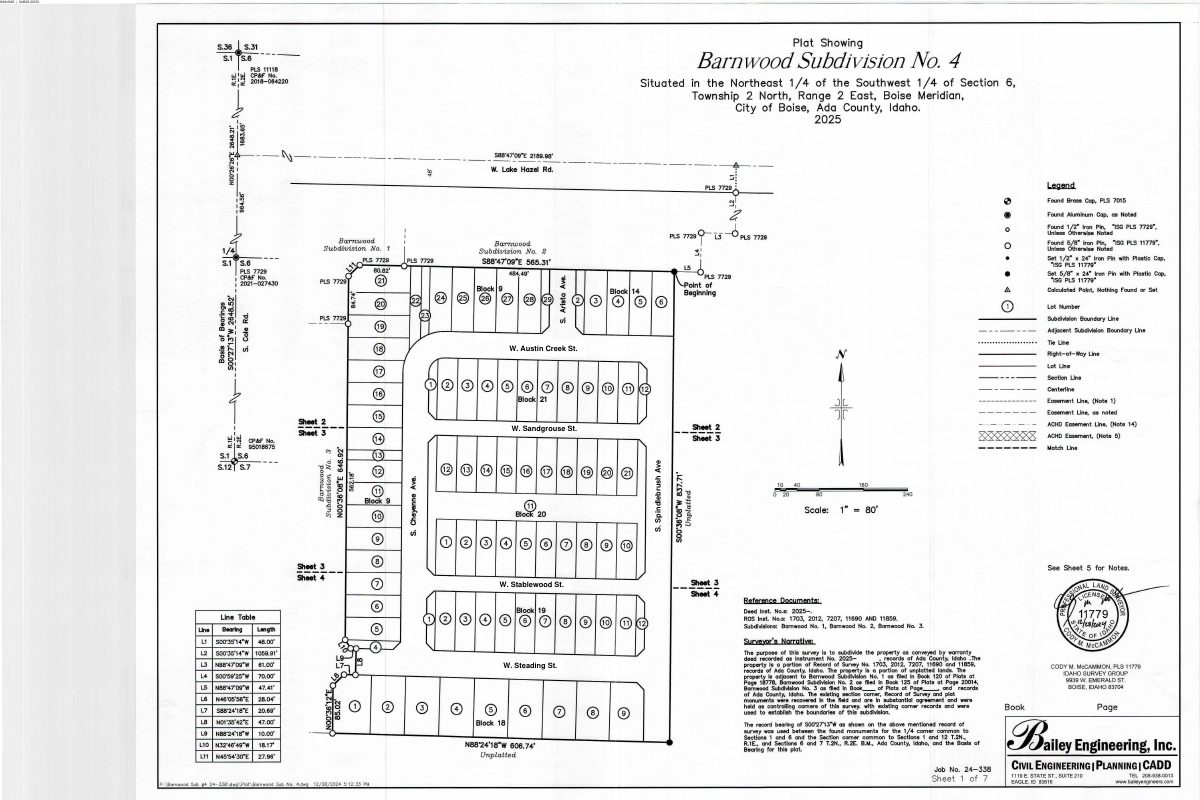
From the filing
The application's description as it appears in City of Boise's record. See the official record
Kent Brown Planning asked the Boise City Council for final plat approval of Phase 4 of the Barnwood Subdivision at 7102 S Barnwood Avenue. The plat creates 74 buildable lots and 11 common lots on 11.24 acres. It follows the design of the preliminary plat approved in 2018.
Final subdivision plat
Project name on file: Barnwood Subdivision No. 4
Timeline
Aug. 24, 2026
Review Complete: Completed
June 3, 2026
Current Planning: Complete
April 30, 2026
Current Planning: In Review
April 30, 2026
Assign Reviewers: Completed
Feb. 27, 2026
Review Complete: Corrections Required
Oct. 16, 2025
Current Planning: Corrections Required
Sept. 29, 2025
Current Planning: In Review
Sept. 29, 2025
Assign Reviewers: Completed
Sept. 29, 2025
Fee Payment: Payment Received
Sept. 8, 2025
Prescreen Review: Passed
Sept. 8, 2025
Prescreen Review: Corrections Required
Sept. 8, 2025
Prescreen Review: In Progress
Sept. 8, 2025
Application Submittal: ePlanReview
Sept. 8, 2025
Application filed
Documents
Plans
- Download Detailed landscape plan
Landscape and irrigation specification sections prepared by Bailey Engineering, including topsoil, planting preparation and two-wire irrigation requirements.
May 7, 2026 · 5 pages · 2.4 MB · PDS-Maps and Drawings
- Download Revised final plat
Revised final plat drawing for a subdivision, showing lots, blocks, easements, survey monuments and a legend, with a surveyor's narrative and reference documents.
May 7, 2026 · 7 pages · 8.7 MB · PDS-Maps and Drawings
Project narrative
- Download Letter of intent requesting pressure irrigation waiver
May 7, 2026 · 1 page · 119 KB · PDS-Letter of Intent
Staff reports
- Download PDS-Project Report/Memo - PROJECT REPORT FROM THE JUNE 2, 2026 CITY COUNCIL MEETING
June 3, 2026 · 39 pages · 17.2 MB · PDS-Project Report/Memo
Decisions
- Download City Council action letter on final plat
June 4, 2026 · 11 pages · 247 KB · PDS-Action Letter
Application
- Download Final subdivision application form
Application form for a final subdivision plat of 75 lots (64 buildable, 11 common) on a 15.13-acre residential single-family property in zone SP-03.
Sept. 8, 2025 · 3 pages · 199 KB · PDS-Application
Correspondence
- Download Fire Department comments on subdivision final plat
Boise Fire Department conditions for the subdivision's final plat, covering wildland-urban interface defensible space, hydrant spacing, aerial access roads, and turning radius.
May 21, 2026 · 2 pages · 217 KB · PDS-Agency Comments
- Download Public Works sewer and irrigation comments
Boise Public Works standard irrigation and sewer conditions for the subdivision, dated May 18, 2026, covering pressure irrigation requirements, plan approval, inspections, fees and wet-line sewers.
May 21, 2026 · 2 pages · 168 KB · PDS-Agency Comments
- Download Public Works solid waste comments
Solid Waste staff note that flag and dead-end lots need carry-out or premium carry-out service, naming Lots 19, 20 and 21 for collection.
May 21, 2026 · 1 page · 85 KB · PDS-Agency Comments
- Download Public Works street light comments
Boise Public Works conditions for a subdivision: street light easement, city-standard fixtures and installation, inspection fees, and designated light locations.
May 21, 2026 · 3 pages · 188 KB · PDS-Agency Comments
- Download Public Works drainage comments
Public Works hillside and drainage conditions covering grading permits, a comprehensive drainage plan for sites over 10 acres, and a stormwater management plan before permits issue.
Oct. 6, 2025 · 1 page · 139 KB · PDS-Agency Comments
Other documents
- Transmittal sheet
May 13, 2026 · 136 KB · PDS-Transmittal Agencies
- Vicinity map
May 7, 2026 · 621 KB · PDS-Maps and Drawings
- Legal description
May 7, 2026 · 92 KB · PDS-Other Small Docs
- Statement of legal interest
May 7, 2026 · 290 KB · PDS-Statement of Legal Interest
- Final plat checklist
May 7, 2026 · 302 KB · PDS-Submittal Checklist
- Receipt
Sept. 29, 2025 · 132 KB · PDS-Receipts