Planning project · Planning application
Boise approves final plat for 14 homes on 3.3 acres
The City Council approved the final plat for Boulder Heights No. 12, the last phase of a subdivision with 12 lots, 11 of them buildable, on Oct. 22. The plat follows the lot layout from an earlier approved subdivision.
From the filing
The application's description as it appears in City of Boise's record. See the official record
Final plat
Project name on file: Boulder Heights No. 12
Timeline
Oct. 22, 2025
Planning Applications: Project Entitled
Oct. 22, 2025
Pending Application Submittal: Planning Applications in Review
Aug. 1, 2025
Concept Review Complete: CR Complete - Type 4 NBR-IDR Waived
July 18, 2025
Application Submittal: Online
July 18, 2025
Application filed
Documents
Plans
- Download Final plat, Boulder Heights Estates Subdivision No. 12, sheet 1
Sheet 1 of the final plat for the Boulder Heights Estates Subdivision No. 12, with surveyor seal and survey firm details on the page.
July 18, 2025 · 1 page · 433 KB · PDS-Other Small Docs
- Download Final plat, sheet 2
Sheet 2 of the final plat for Boulder Heights Estates Subdivision No. 12, prepared by a surveying firm; the extracted text is mostly stamp and seal lettering.
July 18, 2025 · 1 page · 335 KB · PDS-Other Small Docs
- Download Final plat, sheet 3
Sheet 3 of the final subdivision plat for Boulder Heights Estates Subdivision No. 12, with surveyor's seal and firm details.
July 18, 2025 · 1 page · 296 KB · PDS-Other Small Docs
- Download Final plat, Subdivision No. 12, sheet 4
Sheet 4 of the final plat for Boulder Heights Estates Subdivision No. 12, with surveyor stamp and seal text; the visible text is mostly garbled stamp lettering.
July 18, 2025 · 1 page · 227 KB · PDS-Other Small Docs
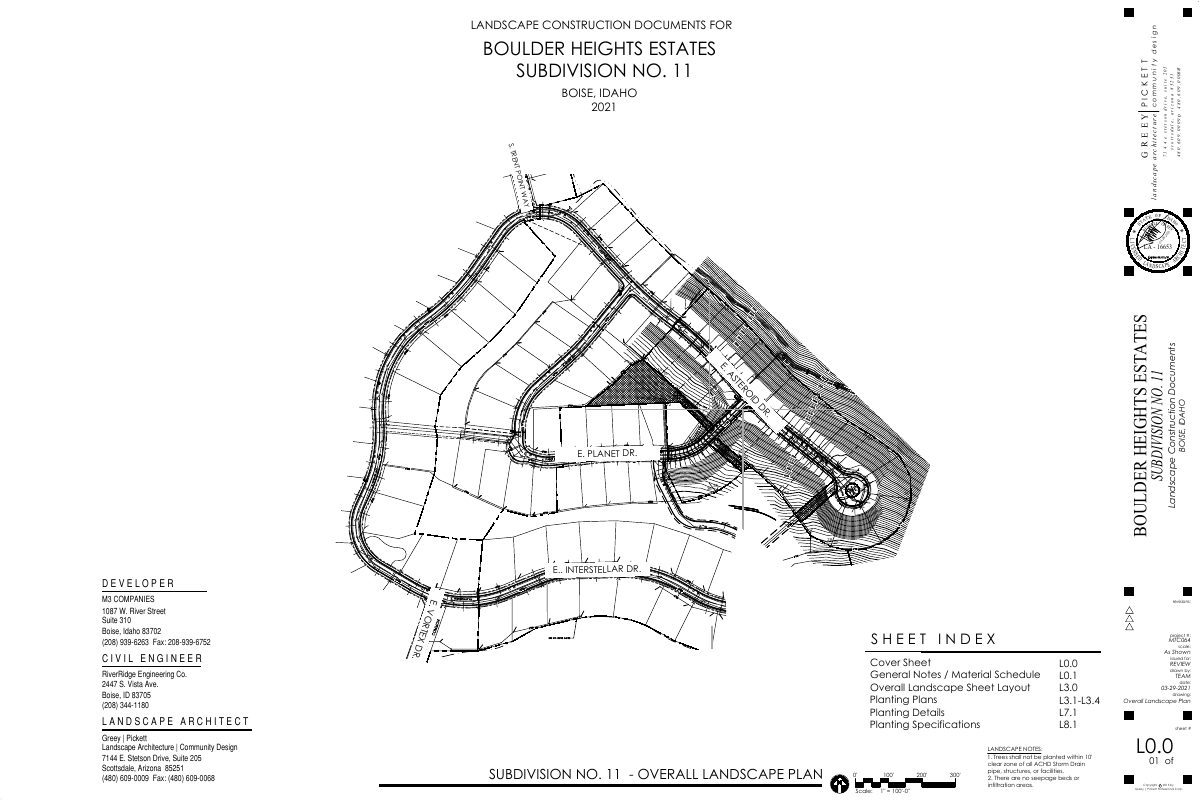
- Download Landscape construction documents, Subdivision No. 11 and No. 12
Landscape construction document set for Boulder Heights Estates Subdivision No. 12, covering the overall landscape plan, planting plans, details, and specifications for Nos. 11 and 12.
July 18, 2025 · 9 pages · 4.8 MB · PDS-Other Small Docs
Project narrative
- Download Concept review summary for final plat
Planner notes on the Boulder Heights No. 12 final plat, covering prior approvals, the existing development agreement, and that no neighborhood or interdepartmental meeting is required.
Aug. 1, 2025 · 1 page · 446 KB · PDS-Concept Review Summary Report
Application
- Download Planning project application form
Application for final plat of the remaining 12 lots (11 buildable) of a previously approved subdivision, filed by RiveRidge Engineering for the owner M3 ID Boulder Heights LLC.
July 18, 2025 · 2 pages · 154 KB · PDS-Application
Other documents
- Signed statement of legal interest
Signed statement of legal interest for the Boulder Heights Estates Subdivision No. 12 application.
July 18, 2025 · 285 KB · PDS-Other Small Docs


