Subdivision · Planning application
City Council approves final plat for five-lot home subdivision with private street
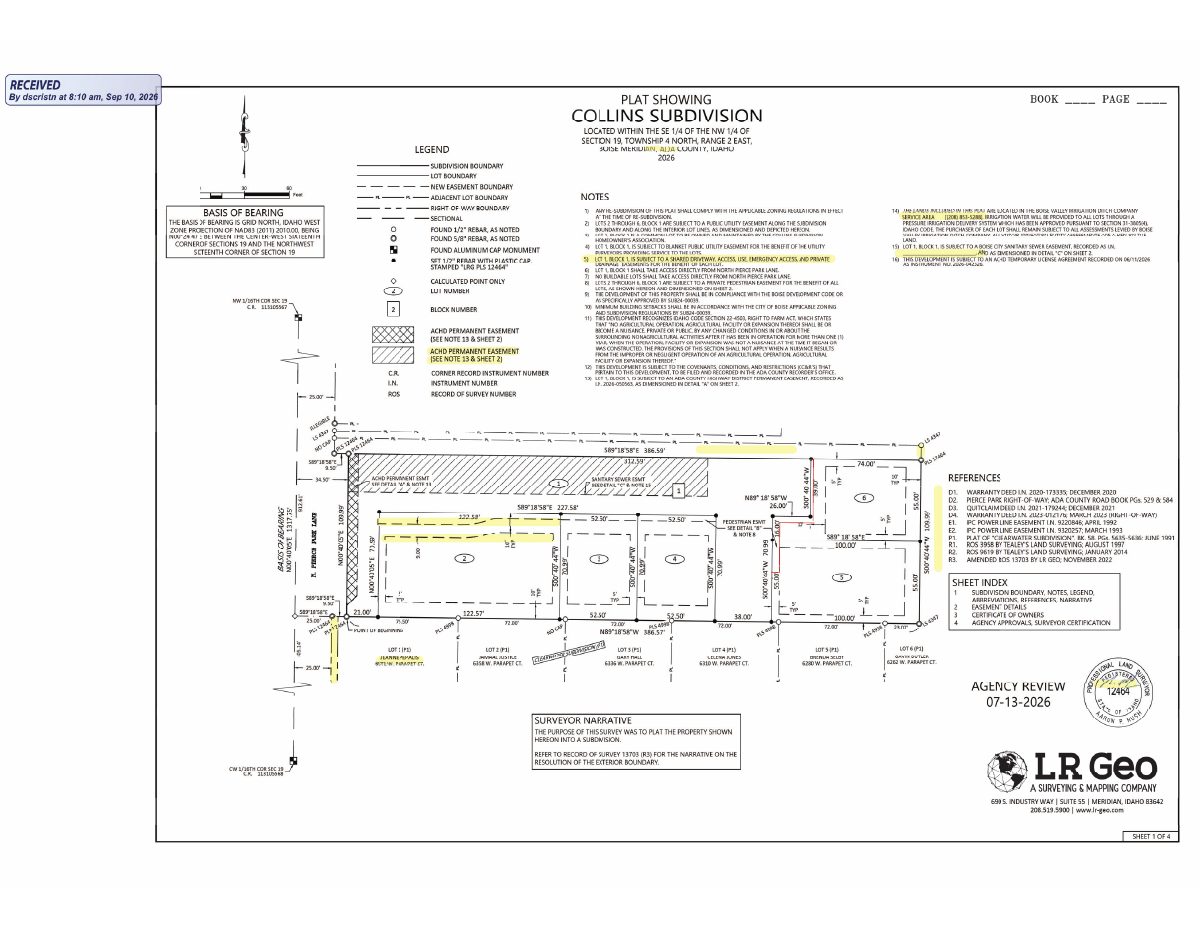
The final plat splits just under one acre into five single-family lots, one with an existing home, plus a common lot. Approval came Aug. 12 with conditions, including no building permits until the plat is recorded.
From the filing
The application's description as it appears in City of Boise's record. See the official record
This document is an Ada County subdivision name reservation for "Collins Subdivision," a proposed subdivision at 5600 N Pierce Park Ln in Boise. It covers one parcel and says nothing about the number of homes, building size, or design of the project.
5 buildable, one common lot Subdivision **OG Planner Jes. As of 9/2026 Rafa**
Project name on file: Collins Subdivision
Timeline
Aug. 6, 2025
Review Complete: Completed
Aug. 6, 2025
Current Planning: Complete
June 26, 2025
Current Planning: In Review
June 26, 2025
Assign Reviewers: Completed
June 13, 2025
Fee Payment: Payment Received
June 12, 2025
Prescreen Review: Passed
June 11, 2025
Prescreen Review: In Progress
May 20, 2025
Application Submittal: ePlanReview
May 20, 2025
Application filed
Documents
Plans
- Download Redlined plat plan
Plat showing the Collins Subdivision with lot and block layout, easements, notes on shared driveway access, irrigation, HOA-owned common lots, and setbacks, marked up with redlines.
Sept. 18, 2026 · 4 pages · 5.2 MB · PDS-Maps and Drawings
- Download Final plat, Collins Subdivision (June 13)
Final plat for the Collins Subdivision showing lots, block one, easements, a common lot and plat notes on setbacks, access and right-to-farm disclosure.
July 1, 2025 · 4 pages · 2.2 MB · PDS-Maps and Drawings
- Download Landscape plan sheet 6/13
Landscape plan sheet with plant schedule, landscape notes and coverage figures for the subdivision, dated June 13, 2025.
July 1, 2025 · 1 page · 945 KB · PDS-Maps and Drawings
Project narrative
- Download Final plat letter of explanation
Applicant's letter stating the final plat conforms substantially to the approved preliminary plat, with five single-family lots, one existing home retained, and street and sidewalk improvements.
July 1, 2025 · 1 page · 167 KB · PDS-Letter of Intent
Staff reports
- Download Project memo for the Aug. 12 City Council meeting
Staff memo recommending City Council approval of the final plat for a six-lot residential subdivision, with conditions of approval and agency comments.
Aug. 6, 2025 · 24 pages · 5.9 MB · PDS-Project Report/Memo
Decisions
- Download Action letter from the Aug. 12 City Council meeting
Council approval letter for the final plat of the Collins Subdivision, with the attached conditions of approval and the reasons for the decision.
June 22, 2026 · 10 pages · 222 KB · PDS-Action Letter
- Download Subdivision name reservation confirmation
Ada County Development Services reserves the name Collins Subdivision for the project, valid only while the application remains in the approval process.
July 1, 2025 · 3 pages · 324 KB · PDS-Other Small Docs
Application
- Download Final subdivision application
Application for a final plat creating five buildable residential lots and one common lot on a 0.98-acre R-1C parcel, with private street access.
May 20, 2025 · 3 pages · 200 KB · PDS-Application
Correspondence
- Download Ada County plat review comment sheet
County Surveyor's comments on the Collins subdivision plat, covering title statement, easement labeling, boundary lines, legend and plat notes.
Sept. 18, 2026 · 3 pages · 201 KB · PDS-Other Small Docs
- Download Central District Health final plat approval
Central District Health approved the final plat for central water and sewer, with a caution that no water or sewer extensions were built at approval time.
June 15, 2026 · 1 page · 46 KB · PDS-Agency Comments
- Download Public Works drainage comments
Public Works conditions on subdivision grading, private street testing and a required stormwater management plan before permits are issued.
June 16, 2025 · 1 page · 136 KB · PDS-Agency Comments
Other documents
- Application checklist
July 1, 2025 · 1.3 MB · PDS-Other Small Docs
- Statement of legal interest
July 1, 2025 · 494 KB · PDS-Statement of Legal Interest
- Agency transmittal
July 1, 2025 · 99 KB · PDS-Transmittal Agencies
- Receipt
June 13, 2025 · 131 KB · PDS-Receipts

