Planning project · Planning application
Annexation of 1.85-acre site for industrial zoning sought in Boise
The applicant asks the city to annex about 1.85 acres and zone it for industrial use. City planners say a Comprehensive Plan amendment is also needed because the site is planned for a different use. The City Council is the deciding body.
From the filing
The application's description as it appears in City of Boise's record. See the official record
Annexation
Project name on file: S1605336000
Timeline
June 22, 2026
Pending Application Submittal: Planning Applications in Review
June 22, 2026
IDR Review Complete: IDR Waived
June 22, 2026
Neighborhood Meeting Review: Completed
April 30, 2026
Concept Review Complete: Generate AWS
April 30, 2026
Concept Review Complete: CR Complete - Type 4
April 10, 2026
Application Submittal: Online
April 10, 2026
Application filed
Documents
Site plans
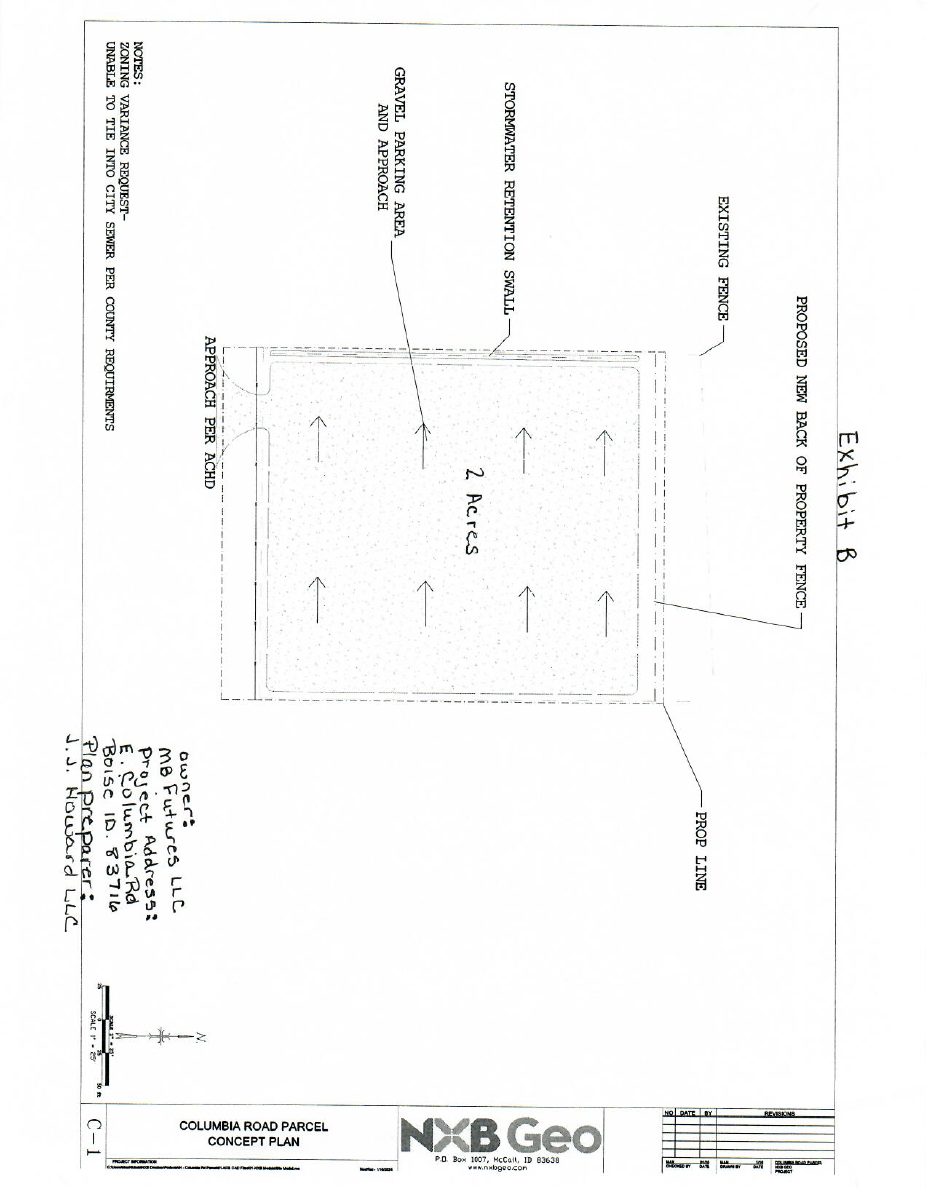
- Download Annexation map and site plan
Site plan showing a proposed back-of-property fence, stormwater retention, a gravel parking area and approach per ACHD, with notes on a zoning variance request and sewer connection.
April 10, 2026 · 1 page · 148 KB · PDS-Other Small Docs
Project narrative
- Download Concept review summary report
Planning concept review summary for an annexation to I-2 industrial zoning of about 1.84 acres, noting a required Comprehensive Plan Amendment and an assured water supply review.
April 30, 2026 · 3 pages · 471 KB · PDS-Concept Review Summary Report
Notices
- Download Neighborhood meeting notice with changed date and time
Letter from the applicant's engineer correcting the neighborhood meeting to June 8 at 6:00 PM at Caffe Capri, and describing a proposed annexation and construction laydown yard.
June 9, 2026 · 9 pages · 1.6 MB · PDS-Other Small Docs
Application
- Download Planning project application form
Application for a construction laydown yard use in the RUT zone, with applicant and owner contact details and a signed certification.
April 10, 2026 · 2 pages · 158 KB · PDS-Other Small Docs
Correspondence
- Download Letter of explanation
April 10, 2026 · 42 KB · PDS-Other Small Docs
Other documents
- Colored vicinity map
April 10, 2026 · 249 KB · PDS-Other Small Docs
- Deed
April 10, 2026 · 402 KB · PDS-Other Small Docs
- Legal description
April 10, 2026 · 125 KB · PDS-Other Small Docs
- Statement of legal interest
April 10, 2026 · 166 KB · PDS-Other Small Docs