Planning project · Planning application
Annexation sought for 198-unit multi-family housing development on 9.75 acres
The applicant asks to annex the land into Boise with compact residential zoning and a development agreement. A public hearing was held July 30, and the request awaits a City Council decision. Access would be by a service drive, with surface parking.
From the filing
The application's description as it appears in City of Boise's record. See the official record
Annexation for residential development
Project name on file: Parcel # R5350490040
Timeline
Aug. 10, 2026
IDR Review Complete: IDR Complete With Recommendations
July 30, 2026
Public hearing: Hybrid
July 7, 2026
Neighborhood Meeting Review: Completed
May 11, 2026
Concept Review Complete: Generate AWS
May 11, 2026
Concept Review Complete: CR Complete - Type 4
April 15, 2026
Application Submittal: Online
April 15, 2026
Application filed
Documents
Site plans
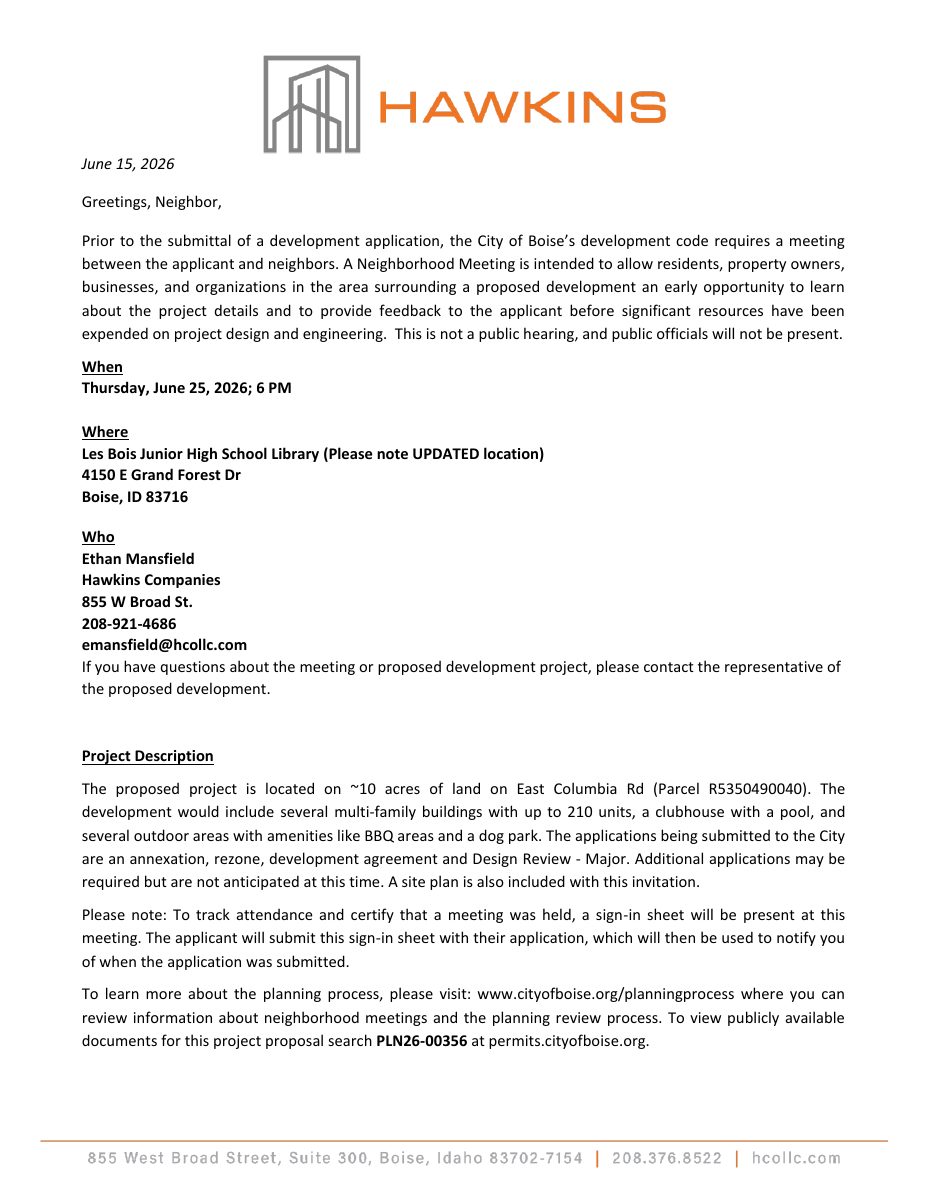
- Download Neighborhood meeting invitation and site plan
Notice of a June 25, 2026 neighborhood meeting for a proposed multi-family project of up to 210 units, with a preliminary site plan attached.
July 2, 2026 · 10 pages · 11.7 MB · PDS-Other Small Docs
- Download Preliminary site plan, sheet SP-3
Sheet SP-3 of the preliminary site plan, showing site data, dimensions, and park/amenity areas along the project frontage.
April 15, 2026 · 1 page · 901 KB · PDS-Other Small Docs
Plans
- Download Developer's letter with questions for the planning team
Letter to the planning team proposing about 210 residential units on roughly 9.74 acres, arguing for annexation and rezoning, and raising questions on emergency access and collector roads.
July 16, 2026 · 10 pages · 12.9 MB · PDS-Other Small Docs
Project narrative
- Download Concept review summary report
Advisory pre-application summary covering a proposed annexation and rezone to R-2/WUI-O with a development agreement for about 198 multi-family units.
May 11, 2026 · 3 pages · 477 KB · PDS-Concept Review Summary Report
- Download Project description letter requesting annexation and R-2 zoning
Letter proposing a 198-unit multi-family project on a 9.75-acre parcel, with fire access compliance under IFC Appendix D106 via sprinklered buildings.
April 15, 2026 · 1 page · 272 KB · PDS-Other Small Docs
Application
- Download Planning project application form
Application form for a 198-unit multi-family residential project on a Lucky Peak subdivision lot, filed by Hawkins Companies and signed April 15, 2026.
April 15, 2026 · 2 pages · 158 KB · PDS-Application