Subdivision · Planning application
10-home subdivision with new cul-de-sac recommended for approval
The plan would split a 1.69-acre site into 10 single-family lots and two common landscaped lots, replacing the existing house and outbuildings. The Planning and Zoning Commission recommended approval on Oct. 5; the City Council will make the final decision.
From the filing
The application's description as it appears in City of Boise's record. See the official record
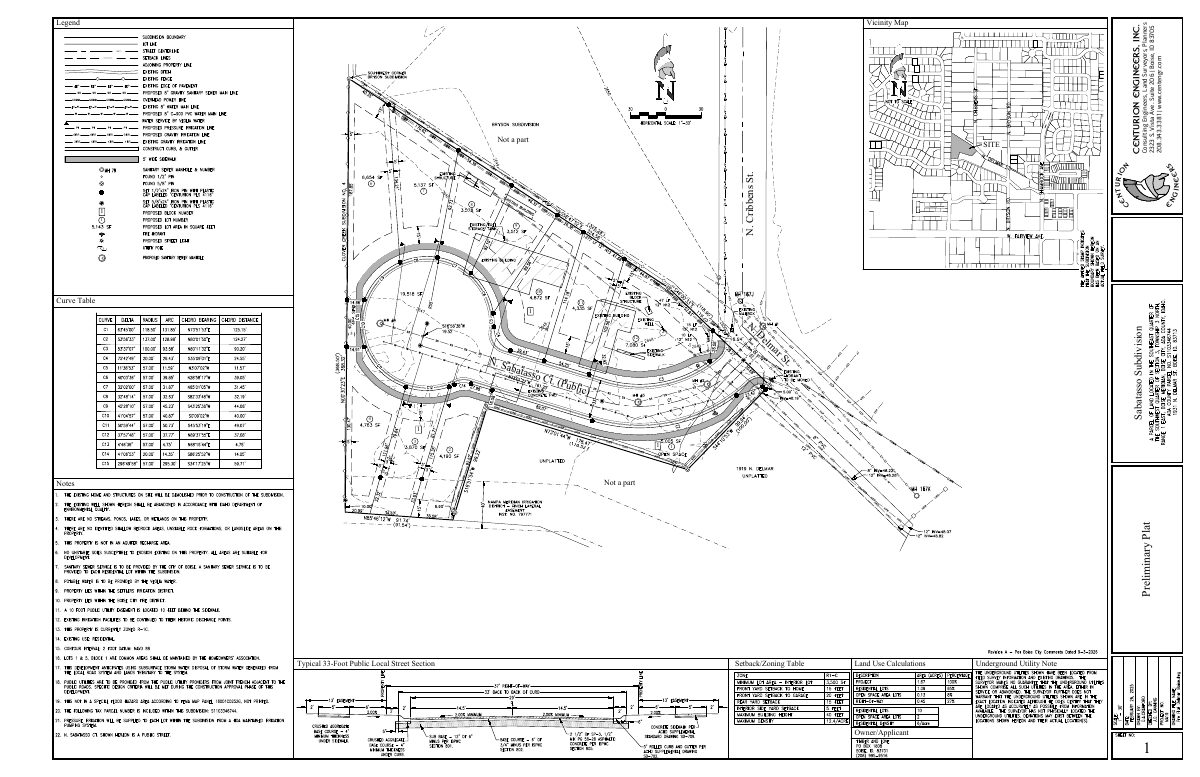
The applicant proposes a 12-lot subdivision at 1931 N Delmar St in Boise, with 10 lots for single-family homes and two common landscaped lots. A new public cul-de-sac street would serve the homes, and the existing house and outbuildings on the 1.8-acre site would be demolished. Staff recommends approval, and the Planning and Zoning Commission is to make a recommendation to City Council, which makes the final decision.
Project name on file: Sabatasso Subdivision
Timeline
Oct. 7, 2026
Hearing Review: Completed
Oct. 5, 2026
Public hearing: Planning and Zoning Commission
Outcome: Recommend Approval.
Oct. 5, 2026
Recommend Approval
Hearing marked “Recommend Approval” on 2026-10-05.
Oct. 5, 2026
Hearing: Recommend Approval
Sept. 28, 2026
Review Complete: Completed
Sept. 28, 2026
Current Planning: Complete
Sept. 11, 2026
Current Planning: In Review
Sept. 11, 2026
Assign Reviewers: Completed
Sept. 9, 2026
Review Complete: Corrections Required
Sept. 8, 2026
Current Planning: Corrections Required
Aug. 25, 2026
Current Planning: In Review
Aug. 25, 2026
Assign Reviewers: Completed
Aug. 11, 2026
Fee Payment: Payment Received
May 27, 2026
Prescreen Review: Passed
May 21, 2026
Prescreen Review: In Progress
Feb. 23, 2026
Application Submittal: ePlanReview
Feb. 23, 2026
Application filed
Documents
Site plans
- Download Revised preliminary plat
Revised preliminary plat drawing for a subdivision application, showing a vicinity map, curve table, setback and zoning table, land use calculations, and a typical 33-foot public local street section.
Sept. 28, 2026 · 1 page · 667 KB · PDS-Maps and Drawings
- Download Proposed preliminary plat
Preliminary plat drawing for a subdivision, with curve table, setback and zoning table, land use calculations, and a typical 33-foot local street section.
Sept. 2, 2026 · 1 page · 782 KB · PDS-Maps and Drawings
Plans
- Download Revised final plat
Revised final plat for the Sabatasso Subdivision, showing lots, street frontages, and surveyor certification details.
Sept. 28, 2026 · 1 page · 437 KB · PDS-Maps and Drawings
- Download Proposed final plat, sheet P1
Final plat for the Sabatasso Subdivision showing six buildable lots, a private street lot, easements, and survey narrative notes.
Sept. 2, 2026 · 1 page · 753 KB · PDS-Maps and Drawings
- Download Proposed final plat, sheet 2
Final plat notes covering irrigation service, HOA common lots Lot 1 and Lot 5 in Block 1, setbacks, CC&Rs, and a storm water drainage easement.
Sept. 2, 2026 · 1 page · 96 KB · PDS-Maps and Drawings
- Download Proposed landscape plan
Landscape plan with plant list, planting and staking details, tree report caliper totals, and sod and mulch notes for the subdivision.
Sept. 2, 2026 · 1 page · 1.5 MB · PDS-Maps and Drawings
- Download Signature page and certificate of owners
Owner certificate, surveyor certificate and Central District Health approval block for the Sabatasso Subdivision plat, including water service and irrigation statements.
Sept. 2, 2026 · 1 page · 100 KB · PDS-Maps and Drawings
Project narrative
- Download Letter of intent
Engineer's cover letter presenting a 10-lot single-family subdivision plat, describing the site, the sidewalk and common-lot design, and subdivision findings.
Sept. 2, 2026 · 3 pages · 137 KB · PDS-Letter of Intent
Staff reports
- Download Project report for the Oct. 5 Planning and Zoning Commission meeting
Staff report recommending approval of a preliminary plat for a 10-buildable-lot residential subdivision with two common lots, subject to conditions, found consistent with the development code and comprehensive plan.
Sept. 28, 2026 · 60 pages · 8.0 MB · PDS-Project Report/Memo
Decisions
- Download Action letter from the Oct. 5 Planning and Zoning Commission meeting
Letter reporting the commission's recommendation of approval for a preliminary plat, forwarded to City Council, with listed conditions of approval.
Oct. 7, 2026 · 11 pages · 233 KB · PDS-Action Letter
Application
- Download Subdivision application form
Preliminary subdivision application listing 10 buildable lots, 2 common lots, a single-family residential use, and seepage bed stormwater retention.
Sept. 2, 2026 · 3 pages · 208 KB · PDS-Application
- Download Sidewalk improvement waiver request form
Applicant's answers justifying an attached sidewalk at the entrance only, citing limited 60-foot frontage and keeping an irrigation line outside the right-of-way.
Sept. 2, 2026 · 4 pages · 355 KB · PDS-Other Small Docs
- Download Subdivision application form
Preliminary subdivision application listing 10 buildable lots, 2 common lots, residential single-family use, and seepage bed stormwater retention on about 1.69 acres.
Feb. 23, 2026 · 3 pages · 206 KB · PDS-Application
Studies and reports
- Download Arborist services invoice for tree mitigation report
Paid invoice from an arborist firm for a tree mitigation report covering a list of trees, with health and diameter notes for each.
Sept. 28, 2026 · 2 pages · 174 KB · PDS-Other Small Docs
Correspondence
- Download Late correspondence for the Oct. 5 Planning and Zoning Commission hearing
Staff memo summarizing late public comments on density, traffic, and the canal, plus ACHD, irrigation district, and street lighting agency comments and conditions of approval.
Oct. 2, 2026 · 27 pages · 10.4 MB · PDS-Correspondence
- Download Ada County Highway District staff report and conditions
ACHD staff report for a 12-lot residential preliminary plat (10 single-family and 2 common lots), with trip generation, level-of-service findings, and conditions of approval.
Sept. 28, 2026 · 12 pages · 799 KB · PDS-Agency Comments
- Download Boise Fire Department comments on subdivision
Fire Department conditions for the 10-lot single-family preliminary plat, covering hydrant spacing, access road width and clearance, street parking restrictions, and dead-end turnarounds.
Sept. 28, 2026 · 2 pages · 190 KB · PDS-Agency Comments
- Download Nampa & Meridian Irrigation District comments
Irrigation district requires a filed land use application before final platting, protection of the Finch Lateral easement, and retention of surface drainage on site.
Sept. 28, 2026 · 1 page · 61 KB · PDS-Agency Comments
- Download Boise Parks and Recreation comments
Parks and Community Forestry accept the landscape and mitigation plans, note that three-inch deciduous trees are hard to source, and ask staff to verify planting before building permits.
Sept. 28, 2026 · 1 page · 174 KB · PDS-Agency Comments
- Download Public Works sewer equivalency assessment form
Boise City Public Works form dated 9/10/2026 showing a sewer equivalency assessment with no new assessment due and no sewer permit fees owed for the subdivision.
Sept. 28, 2026 · 1 page · 79 KB · PDS-Agency Comments
- Download Public Works sewer and irrigation conditions
Standard pressure irrigation and sewer conditions from the city's Public Works Department for a subdivision application, dated Sept. 9, 2026.
Sept. 28, 2026 · 2 pages · 169 KB · PDS-Agency Comments
- Download Public Works solid waste comments
Public Works solid waste staff confirm the subdivision is approved for residential curbside cart service and link trash enclosure design and location standards.
Sept. 28, 2026 · 1 page · 86 KB · PDS-Agency Comments
- Download Public Works street light comments
Public Works conditions for the subdivision covering street light easements, fixture specifications, plan approval, fees, bonding and metered service.
Sept. 28, 2026 · 3 pages · 185 KB · PDS-Agency Comments
- Download Settlers Irrigation District comments and clarification
Email exchange in which the irrigation district's manager asks that project plans be submitted for review before approval, because a gravity irrigation lateral crosses the site.
Sept. 28, 2026 · 2 pages · 445 KB · PDS-Agency Comments
- Download Notification of the Oct. 5 Planning and Zoning Commission hearing
Letter to the applicant scheduling the subdivision application for the Oct. 5, 2026 hearing at 6:00 P.M., in person or by Zoom, with agency comments to follow on the portal.
Sept. 16, 2026 · 1 page · 103 KB · PDS-Correspondence
- Download Public Works hillside and drainage comments
Public Works conditions requiring a stormwater management plan, on-site runoff retention during grading, and private street testing to public street standards.
Sept. 2, 2026 · 1 page · 83 KB · PDS-Agency Comments
- Download Public comment on Brighten Subdivision traffic and drainage concerns
A nearby resident objects to added traffic on narrow, dead-end Bryson Road and says the preliminary plans wrongly omit the South Slough drainage channel along the south boundary.
April 14, 2026 · 3 pages · 133 KB · PDS-Correspondence
Public comments
- Public comment
Sept. 3, 2026 · 385 KB · PDS-Public Comment
Other documents
- Aerial map
Sept. 14, 2026 · 1.4 MB · PDS-Maps and Drawings
- Land use map
Sept. 14, 2026 · 362 KB · PDS-Maps and Drawings
- Zoning map
Sept. 14, 2026 · 496 KB · PDS-Maps and Drawings
- Transmittal to agencies
Sept. 8, 2026 · 134 KB · PDS-Transmittal Agencies
- Statement of legal interest
Sept. 2, 2026 · 219 KB · PDS-Statement of Legal Interest
- Receipt
Aug. 11, 2026 · 130 KB · PDS-Receipts
