Rezone · Planning application
Caldwell council denies 48-home subdivision that sought smaller lots
The City Council denied changes to the development agreement for Covington Square, a plan for 48 single-family homes on 14.89 acres, on July 6. The plan had been cut from 59 lots after neighbors asked for lower density. The council did not act on the plat.
From the filing
The application's description as it appears in City of Caldwell's record. See the official record
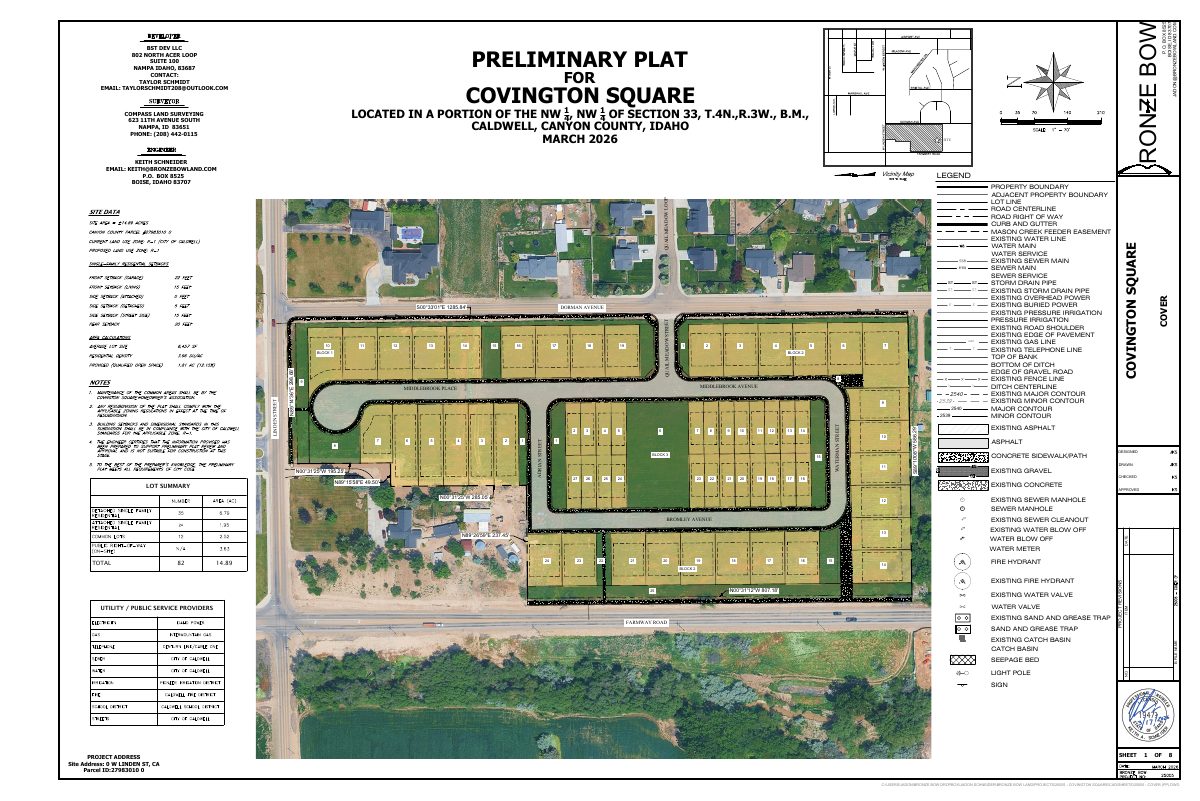
The applicant proposes Covington Square, a subdivision of 48 single-family detached homes on about 14.89 acres near the southeast corner of W. Linden St. and Farmway Rd. in Caldwell. The plan was reduced from 59 lots to 48 and the townhomes were removed after neighbors asked for lower density. It also includes a modification to the existing development agreement, and the project would be built in two phases.
A development agreement modification to the previously approved development agreement for Covington Square, and preliminary plat approval for Covington Square Subdivision, a residential subdivision with 59 48 single-family lots. The site is designated as a Neighborhood-2 place-type within the Comprehensive Plan. The 14.89 acre development is located on the south side of W. Linden St., east side of Farmway Rd., and the west side of Dorman Ave., approximately 275 feet east of the intersection with Farmway Rd., in Caldwell, Idaho. This application was recommended for approval at the April 28, 2026, Hearing Examiner meeting and continued from the June 1, 2026 City Council meeting.
Project name on file: Covington Square
Timeline
Oct. 15, 2026
Status changed from In review to Denied
Reported as “Denied (Caldwell City Council)”.
Sept. 8, 2026
Public hearing: Caldwell City Council
July 29, 2026
Document added: Covington Reasoning Statement and Decision
July 6, 2026
Denied
Caldwell City Council: Denied. Findings adopted August 3, 2026.
July 6, 2026
Public hearing: Caldwell City Council
June 30, 2026
Document added: SR_CC - CovingtonSquareSub7-6-26
June 1, 2026
Public hearing: Caldwell City Council
May 28, 2026
Document added: Covington Square CC Packet
Documents
Plans
- Download Revised preliminary plat, version 2
Revised preliminary plat for the Covington Square subdivision, showing lots, blocks, easements, and existing utilities, submitted with a rezone application.
April 14, 2026 · 8 pages · 14.9 MB · Revised plans
- Download Landscape plans, version 2
Revised landscape plan sheets with general landscape notes on standards, existing conditions, grading, soils and planting for the rezone application.
April 14, 2026 · 9 pages · 3.5 MB · Revised plans
Staff reports
- Download Staff report cover sheet for Covington Square Subdivision
Impact summary covering projected population, fire service response and impact fee payment for a preliminary plat and development agreement modification, continued from June 1, 2026.
June 30, 2026 · 133 pages · 87.7 MB · Staff Report
- Download Staff report cover sheet for Covington Square rezone
Community Development staff cover sheet summarizing the rezone request, estimated population increase, and fire and police service impact comments, with much of the text garbled in the source.
May 28, 2026 · 133 pages · 87.4 MB
Decisions
- Download Findings of fact, conclusions of law, and reasoned decision
City Council written decision denying the development agreement modification and preliminary plat for a 48-lot single-family subdivision on 14.89 acres, after a 7/6/2026 hearing.
July 29, 2026 · 7 pages · 349 KB · Decision
Application
- Download Master land use application (rezone request)
Master land use application with checklists for a rezone request, marked as a public hearing application, covering the required items and fee steps for acceptance.
Feb. 11, 2026 · 89 pages · 44.4 MB · Application packet