Development review · Planning application
48-unit apartment project approved with conditions
Three 3-story apartment buildings and a 1-story clubhouse on a 1-acre lot won design review approval on May 19 from city development staff. Conditions include varied building colors and materials, on-site stormwater handling and underground utilities.
From the filing
The application's description as it appears in City of Garden City's record. See the official record
A developer proposes to build a new 48-unit, one-bedroom apartment project made up of nine buildings on a vacant 1.013-acre lot at 212 W 41st St in Garden City. The plan includes 54-56 parking spaces, 48 bicycle spaces and a clubhouse. City staff gave the initial design review a status of not approved and asked for more information and changes.
Chad Jones with ALC Architecture is requesting Design Review approval for the construction of one 3-story 12-plex, two 3-story 18-plex multi-family buildings and a 1-story Clubhouse with an open mezzanine located at 212 W. 41st St., Ada County Parcel #R2734510560, in the C-2 Mixed-Use Commercial Zoning District.
Project name on file: 41st St. Multi Family
Timeline
May 19, 2026
Approved
Garden City Development Services: Approved.
Dec. 5, 2025
Application filed
Documents
Site plans
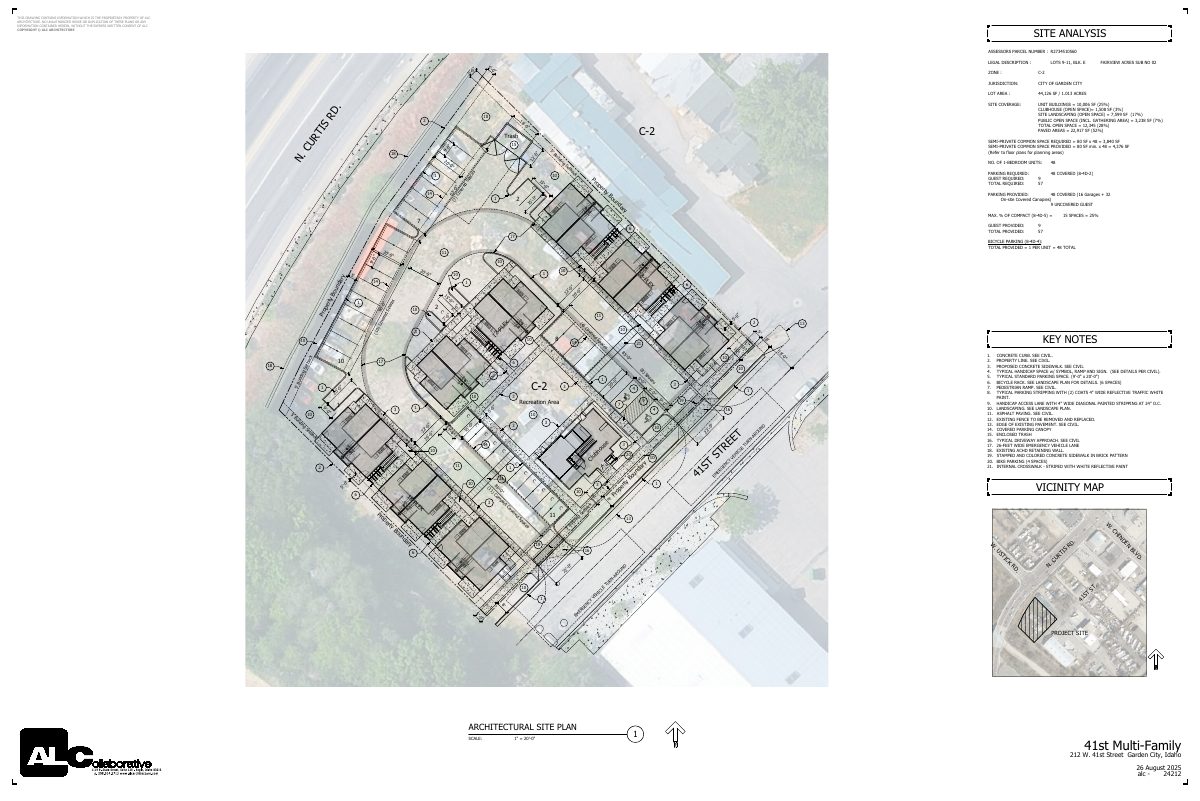
- Download Updated site plan with site analysis and parking counts
Revised site plan showing zoning C-2, lot area, open space and paving percentages, and parking requirements for 48 one-bedroom units, from the design review application.
May 13, 2026 · 1 page · 1.7 MB · Revised plans
- Download Updated site plan
Revised site plan sheet with site analysis data for a 48-unit one-bedroom project, including parking, guest and bicycle parking counts and key notes.
Jan. 11, 2026 · 1 page · 1.1 MB · Revised plans
Plans
- Download Revised building elevations, design review
Revised exterior elevation drawings showing siding, roofing, metal panel, door and light fixture finishes and colors for a resubmitted design review application.
May 10, 2026 · 2 pages · 2.4 MB · Revised plans
- Download Common and private open space plan
Floor plan sheet showing common open space areas (landscape and clubhouse totals, 11,560 SF combined) and private/semi-private common space, with required area noted.
May 6, 2026 · 2 pages · 1.8 MB
- Download Applicant's responses to design review comments
Applicant's point-by-point replies to city design review comments on site coverage, structure count, fencing, and ownership chain, with revised plan references.
April 13, 2026 · 33 pages · 19.5 MB · Revised plans
Project narrative
- Download Design review narrative, corrected version
Narrative describing the proposed 3-story multi-family buildings and clubhouse, zoning compliance, exterior finishes, and design objectives for the 41st Street project.
Dec. 21, 2025 · 3 pages · 196 KB
Staff reports
- Download Design review report and decision
Staff design review report and decision approving the project with conditions, plan review number 2, dated May 19, 2026.
May 18, 2026 · 42 pages · 3.7 MB · Decision
- Download Design review report and decision, initial review
Garden City staff report on the initial design review, marking the application not approved, with agency and public comments, code review, and required findings.
Jan. 19, 2026 · 31 pages · 1.1 MB · Staff Report
Application
- Download Design review application form
Design review application form for a multi-family residential project, answering urban form, pedestrian access, parking, and neighborhood interaction questions.
Dec. 4, 2025 · 34 pages · 21.0 MB · Application packet
Correspondence
- Download Architect review comments on resubmitted elevations
Brett Labrie's May 13, 2026 reply asks for a roofline gable change to be kept and pedestrian connections added to the 18-plex units' amenity area, with the architect agreeing to the change.
May 12, 2026 · 3 pages · 383 KB · Agency comment
- Download Architect's design review comments on resubmittal
Consultant architect's three design comments on the resubmittal: add a drive aisle crossing to the recreation area, break up the long roof eave at stair entrances, and address material and color variation.
May 6, 2026 · 3 pages · 351 KB · Agency comment
- Download Ada County Highway District staff approval report
ACHD staff approval for the 48-unit multi-family design review, covering trip generation estimates, level-of-service findings, planned improvements and conditions of approval.
Jan. 15, 2026 · 13 pages · 855 KB · Agency comment
- Download Fire department comments on design review
Boise Fire Department memo approving the multi-family design review subject to fire code conditions on hydrant spacing, aerial access roads, fire lane widths and address signage.
Jan. 11, 2026 · 2 pages · 170 KB · Agency comment
- Download Idaho Transportation Department comments
ITD reviewed the referenced design review applications and has no comments, per a January 6, 2026 email from its development services coordinator.
Jan. 5, 2026 · 4 pages · 301 KB · Agency comment
- Download Idaho DEQ general comments on design review
Idaho Department of Environmental Quality comments covering fugitive dust controls, open burning limits, and verifying sewer capacity before approval.
Jan. 4, 2026 · 4 pages · 743 KB · Agency comment
- Download Republic Services comments on two design review applications
Republic Services asks for a 12'x18' trash enclosure size on one multi-family project and asks for trash service and disposal plans for a proposed 5,400 sq ft office building.
Dec. 28, 2025 · 2 pages · 512 KB · Agency comment
- Download City engineer review comments
Garden City's engineering consultant recommends against approval until water and sewer service is verified, and flags ownership-affidavit questions and an incomplete topographic survey.
Dec. 21, 2025 · 5 pages · 256 KB · Agency comment
- Download Boise School District comments
The school district reports arrangements to comply with its requirements, names assigned schools, and has no traffic or Safe Routes to School comments.
Yesterday · 1 page · 143 KB · Agency comment
