Subdivision · Planning application
Garden City Council approves 134 townhome-style homes
The plan includes three-story homes on 134 residential lots plus six common lots. The council approved it with conditions on July 28, and on Aug. 11 a neighbor asked the council to reconsider its finding that the project meets the 35-foot height limit.
From the filing
The application's description as it appears in City of Garden City's record. See the official record
Brighton Development proposes a 140-lot residential subdivision on about 10.28 acres at 6515 West State Street, currently a golf course. The plan includes 134 residential lots, including three-story townhomes, plus six common lots, with about 233,046 square feet of buildings. The application is pending review, with a Planning and Zoning Commission hearing on June 18, 2025 and a City Council hearing on July 14, 2025.
Stateside Subdivision (River Club Townhomes) - Combined Preliminary and Final Plat - Jeremy Wright with Brighton Development, Inc. is requesting a 134 residential lot subdivision with 6 common lots. The property is currently located at 6515 West State Street; Ada County Parcels #S0630212980 and #S0630212970, in the SAPD-01 zoning district.
Project name on file: Stateside Subdivision
Timeline
July 28, 2025
Approved
Garden City City Council: Approved.
July 28, 2025
Public hearing: Garden City City Council
July 8, 2025
Public hearing: Garden City Planning and Zoning Commission
Feb. 10, 2025
Application filed
Documents
Renderings
- Download Conceptual renderings, resubmittal set
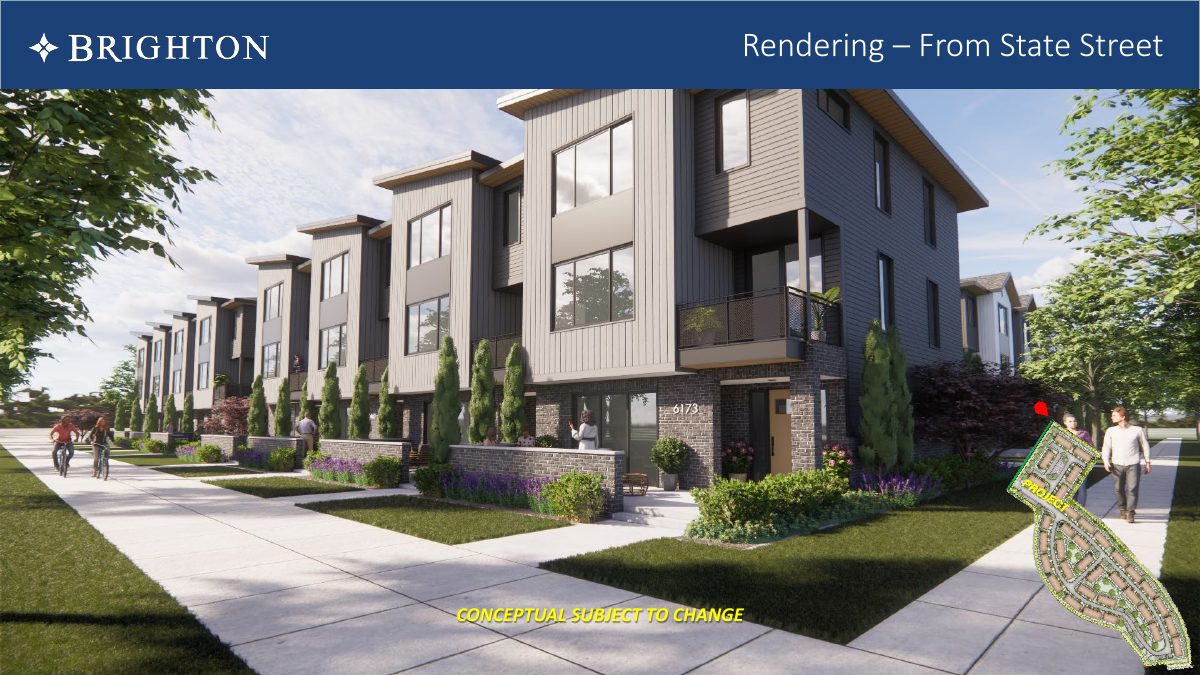
Eight conceptual renderings from several viewpoints, including State Street, the golf course, the courtyard, the northern boundary and Fair Oaks, marked as subject to change.
March 17, 2025 · 8 pages · 2.6 MB · Revised plans
- Download Attorney letter to city attorney on River Club townhome plan changes
A March 14, 2025 letter from an attorney for objecting neighbors to the Garden City attorney, claiming proposed townhome plans violate approved neighborhood protections such as green buffers and fencing.
March 13, 2025 · 15 pages · 8.1 MB
Plans
- Download Applicant responses to staff report and design review consultation
Applicant's May 28, 2025 letter responding to draft staff report items on density transfer, universal design, waterways, parking, and sidewalks, plus design review recommendations.
June 3, 2025 · 101 pages · 81.6 MB · Revised plans
- Download Sustainability checklist
Garden City sustainability point checklist under code 8-4G, marking the residential development type over 4 units and the criteria the project uses.
May 18, 2025 · 15 pages · 2.2 MB · Revised plans
- Download Ada County street name review with private lane corrections
Ada County street name review of the Stateside subdivision final plat, requesting directional fixes and (PRIVATE) labels on several proposed lane names and removal of one name.
May 5, 2025 · 17 pages · 26.0 MB · Revised plans
- Download Resubmitted grading sheets
Revised grading plan sheets for The River Club site plan, dated April 25, 2025, with sheet-level civil drawings prepared by KMEG LLP.
April 24, 2025 · 16 pages · 13.5 MB · Revised plans
- Download Open space exhibit, Stateside Subdivision
Landscape exhibit sheet EX1.0 showing open space calculations, lot layout and street names for the subdivision plat, dated April 10, 2025 in the resubmittal.
April 13, 2025 · 39 pages · 33.4 MB · Revised plans
- Download Preliminary plat cover sheet, River Club Subdivision
Cover sheet for the revised preliminary plat, including the index of drawings, project summary, line and curve tables, and a vicinity map.
Feb. 23, 2025 · 18 pages · 7.3 MB · Revised plans
Staff reports
- Download Staff presentation to Planning and Zoning Commission
Staff slides summarizing agency and public comments on the Stateside combined preliminary and final plat, with Commission discussion points on drainage, access, height, parking and buffering.
July 27, 2025 · 6 pages · 816 KB · Staff Report
- Download City Council staff report, July 28 hearing
Staff report for the July 28, 2025 City Council hearing on a combined preliminary and final plat for a 140-lot residential subdivision, with recommendation summary, agency and public comment, and code review.
July 27, 2025 · 37 pages · 918 KB · Staff Report
- Download Applicant presentation to Planning and Zoning, July 8 hearing
Slides comparing the subdivision's approved prior actions and East Subdistrict master plan with the applicant's proposal, which shifts from 225-260 approved units to 134 townhomes.
July 7, 2025 · 45 pages · 9.8 MB
- Download Staff presentation for Planning and Zoning Commission
Staff slides covering the combined preliminary and final plat for 134 residential lots and 6 common lots, with legal context, agency and public input, emergency access, and parking and street design compliance.
July 7, 2025 · 10 pages · 468 KB · Staff Report
- Download Staff report for Planning and Zoning Commission, July 8 hearing
City staff report on the 140-lot Stateside Subdivision combined preliminary and final plat, covering project information, discussion, agency and public comments, and code review.
July 7, 2025 · 37 pages · 909 KB · Staff Report
- Download Applicant response to staff report on common driveways and parking
Letter from the applicant's consultant responding to staff comments on shared access lanes under the specific area plan and on parking design standards for the subdivision.
July 2, 2025 · 3 pages · 1.4 MB
- Download Staff report for Planning and Zoning Commission, June 18 hearing
Staff report on the 140-lot Stateside Subdivision combined preliminary and final plat, with project information, discussion, agency and public comment, and code review.
June 17, 2025 · 37 pages · 909 KB · Staff Report
- Download Staff report for design review consultation
City staff report for the Stateside Subdivision combined preliminary plat, a 140-lot residential proposal, covering record documents, project information and review sections.
May 18, 2025 · 27 pages · 868 KB · Staff Report
Decisions
- Download Staff memo on request to reconsider Stateside Subdivision height compliance
Development Services memo to Council on a reconsideration request over height compliance in a subdivision decision, with statutory background and procedural options.
Aug. 10, 2025 · 131 pages · 30.9 MB
- Download Findings of fact, conclusions of law, and decision on subdivision plat
Garden City Council decision on the combined preliminary and final plat for the Stateside Subdivision, covering findings of fact, conclusions of law, and the council's decision, dated July 28, 2025.
July 27, 2025 · 28 pages · 1.6 MB · Decision
- Download Findings of fact, conclusions of law and recommendation
Planning and Zoning Commission decision on the combined preliminary and final plat for the Stateside Subdivision, with findings on zoning, floodplain status and applicable code sections.
July 15, 2025 · 24 pages · 291 KB · Decision
- Download Applicant response to staff recommendation
Applicant's July 8, 2025 response to the staff recommendation, including findings of fact, conclusions of law and a planning commission recommendation on the Stateside subdivision plat.
July 7, 2025 · 26 pages · 2.1 MB · Decision
Notices
- Download Affidavit of property posting for public hearing notice
Sworn affidavit by Garden City staff confirming the property was posted at least ten days before the July 28, 2025 City Council hearing on a 134-unit townhome project, with posting photos required.
July 14, 2025 · 3 pages · 1.8 MB · Notice
- Download Affidavit of property posting for subdivision plat hearing
Assistant Project Manager's affidavit certifying the property was posted on June 23, 2025, at least ten days before the Planning and Zoning Commission hearing on the subdivision plat.
June 23, 2025 · 3 pages · 25.4 MB · Notice
- Download Affidavit of property posting for subdivision plat hearing
Notarized affidavit confirming the property was posted for public notice at least ten days before the Planning and Zoning Commission hearing on the subdivision plat.
June 5, 2025 · 2 pages · 12.6 MB · Notice
Application
- Download Combined preliminary and final plat application
Land division application for the River Club Townhomes subdivision, a combined preliminary/final plat with 134 residential-type lots and five common lots, filed with a compliance statement.
Feb. 9, 2025 · 163 pages · 69.6 MB · Application packet
Studies and reports
- Download Preliminary geotechnical investigation
Soils exploration and foundation evaluation by Atlas Technical Consultants, dated December 6, 2022, with recommendations for the proposed development.
Yesterday · 68 pages · 6.2 MB
Correspondence
- Download Private streets letter with sidewalk options
Applicant letter proposing two private street and sidewalk design options for the subdivision, for City Council to choose between after the July 8 Planning and Zoning Commission meeting.
July 17, 2025 · 6 pages · 2.5 MB
- Download City engineer review comments
Centurion Engineers' review on behalf of the city engineer, listing conditions on the subdivision plat covering name approval, private streets, fire district and ACHD approvals, and utilities.
June 1, 2025 · 6 pages · 560 KB · Agency comment
- Download COMPASS development review checklist
Regional planning agency's Communities in Motion consistency checklist, finding the project consistent with the transit-oriented area and recommending site plan changes along State Street.
May 29, 2025 · 4 pages · 533 KB · Agency comment
- Download Flood Control District 10 comments on subdivision plat
District Manager Mark Zirschky says the plat does not encroach on the river's north bank but asks that plats show river access locations for maintenance and flood control.
May 21, 2025 · 4 pages · 322 KB · Agency comment
- Download Idaho DEQ agency comments on subdivision plat
Idaho DEQ general comments on air quality (fugitive dust, open burning rules) and wastewater, including a recommended dust control plan before final plat approval.
May 11, 2025 · 4 pages · 832 KB · Agency comment
- Download Central District Health comments
Central District Health transmittal with checked review items on sewage, water and septic requirements for the subdivision plat.
May 8, 2025 · 1 page · 920 KB · Agency comment
- Download Drainage District No. 2 comments
Drainage District No. 2 notes an easement along the property requiring its approval for encroachments, drainage discharges and plans, a license agreement in several cases, and removal of trees within the easement.
May 7, 2025 · 2 pages · 255 KB · Agency comment
- Download Idaho Transportation Department comment email
ITD reviewed the subdivision plat application transmittal and reports no comments, per a May 6, 2025 email from its development services coordinator.
May 5, 2025 · 4 pages · 318 KB · Agency comment
- Download Ada County Highway District staff report
ACHD staff report on a 134-townhome subdivision plat, covering trip generation (965 daily trips), level of service, site conditions of approval and standard conditions.
April 8, 2025 · 14 pages · 893 KB · Agency comment
- Download Fire district comments, revised plans
North Ada County Fire & Rescue District's April 8, 2025 review approving the subdivision plat subject to hydrant, fire access, turnaround and addressing conditions.
April 7, 2025 · 3 pages · 172 KB · Revised plans
- Download Idaho Transportation Department comments
The Idaho Transportation Department reviewed the subdivision application transmittal and has no comments.
April 1, 2025 · 1 page · 173 KB · Agency comment
- Download North Ada County Fire & Rescue District comments
Fire district approval conditions for the 134-lot townhome subdivision, covering hydrant spacing, aerial access roads, turnarounds and addressing signage.
March 18, 2025 · 3 pages · 173 KB · Agency comment
- Download Flood Control District 10 comments on river bank access
Flood Control District 10 asks that maintenance access along the north bank of the Boise River be provided for gravel management and tree removal.
March 17, 2025 · 4 pages · 296 KB · Agency comment
- Download Idaho DEQ general comments on subdivision plat
Idaho Department of Environmental Quality comments on air quality (fugitive dust, open burning rules) and wastewater/sewer capacity for the project, sent March 17, 2025.
March 16, 2025 · 4 pages · 832 KB · Agency comment
- Download Central District Health comments
Central District Health transmittal with checked review responses on sewage, water and septic requirements for the subdivision plat.
March 13, 2025 · 2 pages · 1.9 MB · Agency comment