Annexation · Planning application
Kuna annexes 5.68-acre residential property and zones it for medium-density homes
The City Council approved annexing the 5.68 acres into the city on July 7 and rezoned it to medium density residential. The owners' narrative says they want to split off 1 acre for their own home, with a separate septic system and well.
From the filing
The application's description as it appears in City of Kuna's record. See the official record
The applicant asks the City of Kuna to annex about 5.68 acres at 1880 N Black Cat Road into the city and zone it R-4 (medium density residential). The site is currently residential and borders city limits on its east side. The applicant intends to split the parcel into smaller lots later through a separate administrative lot split process.
Applicant requests Annexation of approximately 5.68 acres into Kuna City and proposes the R-4 (Medium Density Residential) zone. The site is located at 1880 N Black Cat Road in Section 15, Township 2 North, Range 1 West (Parcel number; S1315336300.)
Project name on file: 1880 N Blackcat Rd
Timeline
Aug. 18, 2026
Kuna City Council adopted its decision
Its decision and reasoned statement, on its consent agenda.
July 7, 2026
Approved
Kuna City Council: Approved.
July 7, 2026
Public hearing: Kuna City Council
June 9, 2026
Kuna Planning and Zoning Commission adopted its recommendation to the City Council
Its recommendation and reasoned statement, on its consent agenda.
April 14, 2026
Public hearing: Kuna Planning and Zoning Commission
Documents
Site plans
- Download Site plan with revision history and development standards
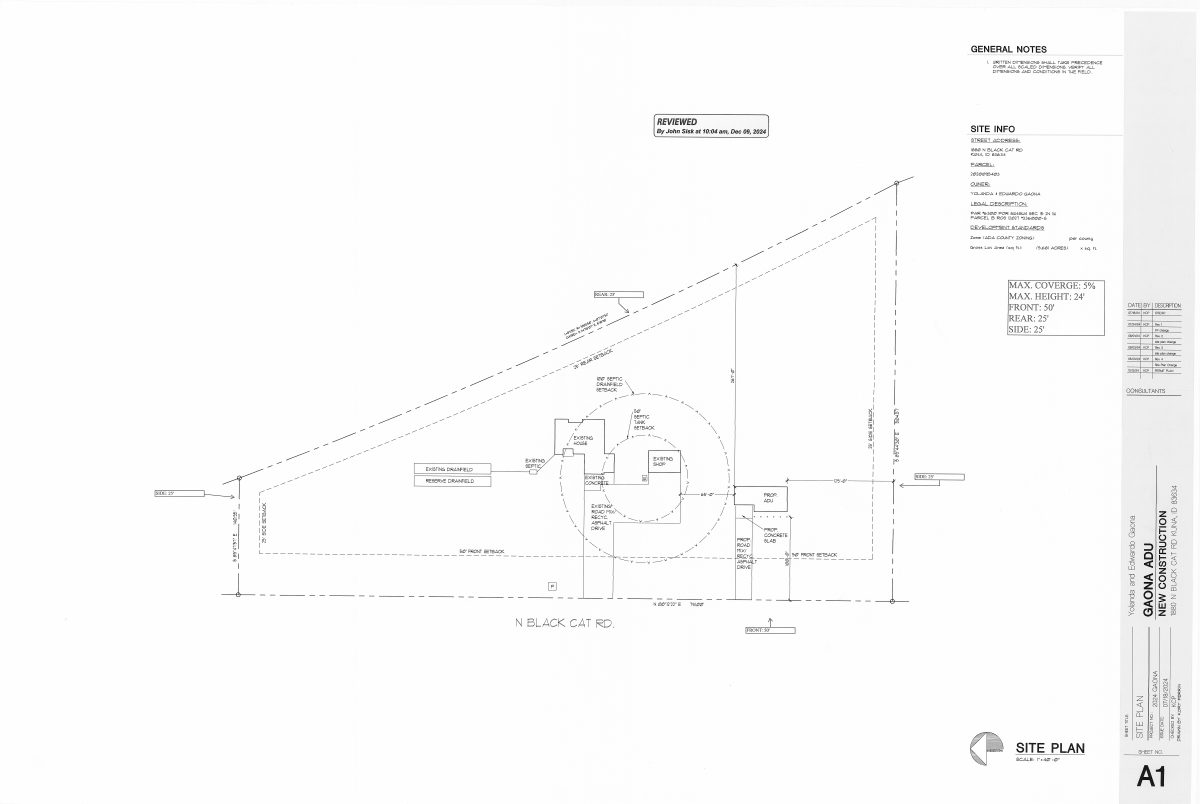
Site plan for an annexation application showing existing house, septic and drainfield, proposed ADU, driveway and setbacks, with a revision table dated July through October 2024 and a December 2024 review stamp.
Oct. 15, 2026 · 1 page · 20.3 MB
Project narrative
- Download Applicant narrative on annexation purpose
Explains the applicant's intent to annex and split off one acre to create a separate lot for a private septic system and well.
Oct. 15, 2026 · 1 page · 2.9 MB
Staff reports
- Download Staff report for city council annexation hearing
Staff memo recommending approval of annexing about 5.68 acres into Kuna with R-4 medium density residential zoning, consistent with the Future Land Use Map.
Oct. 15, 2026 · 36 pages · 9.1 MB · Staff Report
- Download Staff report for annexation to R-4 zoning
Kuna planning staff report recommending or analyzing annexation of about 5.68 acres into city limits with R-4 Medium Density Residential zoning, consistent with the Future Land Use Map.
Oct. 15, 2026 · 16 pages · 6.5 MB · Staff Report
- Download Staff report for annexation to R-4 zone
City of Kuna planning staff report recommending review of a roughly 5.68-acre annexation into the R-4 Medium Density Residential zone, consistent with the Medium Density Residential future land use designation.
Oct. 15, 2026 · 3 pages · 290 KB · Staff Report
Decisions
- Download City Council decision approving annexation and zoning
Council's written decision approving the Case No. 26-02-AN annexation and zoning request, adopted Aug. 18, 2026, after a July 7, 2026 public hearing, with exhibit and testimony records and findings.
Oct. 15, 2026 · 3 pages · 685 KB · Decision
- Download Planning and Zoning Commission recommendation for annexation and R-4 zoning
Commission decision recommending approval of the annexation and R-4 zoning for a 5.68-acre residential parcel, listing exhibits, testimony and factual findings.
Oct. 15, 2026 · 4 pages · 154 KB · Decision
Application
- Download Annexation and zoning application form
Blank City of Kuna annexation and zoning application checklist listing required submittal documents, file naming rules, and the 14-day completeness deadline.
Oct. 15, 2026 · 1 page · 3.6 MB
- Download Planning and zoning application coversheet
Coversheet for an annexation and zoning application to the City of Kuna, listing owner, applicant, representative, and subject property information.
Oct. 15, 2026 · 2 pages · 6.7 MB
Photos
- Download Commitment to property posting form
Kuna City form in which the applicant commits to posting a notice sign on the property before the annexation public hearing and certifies the posting, with a notarized proof submitted later.
Oct. 15, 2026 · 1 page · 3.1 MB
Correspondence
- Download Commitment to not impede irrigation canal access
Letter from the property owners pledging to keep the irrigation canal accessible and free of debris, and to install a 3 ft culvert for property access.
Oct. 15, 2026 · 1 page · 24 KB
Other documents
- Legal description
Oct. 15, 2026 · 68 KB
- Vicinity map
Oct. 15, 2026 · 338 KB