Rezone · Planning application
29-lot residential subdivision and rezone heads to Kuna City Council
The plan would rezone about 1.5 acres from commercial to residential and divide 6.4 acres into 29 home lots, common lots and a commercial lot. The City Council hearing is set for Oct. 20.
From the filing
The application's description as it appears in City of Kuna's record. See the official record
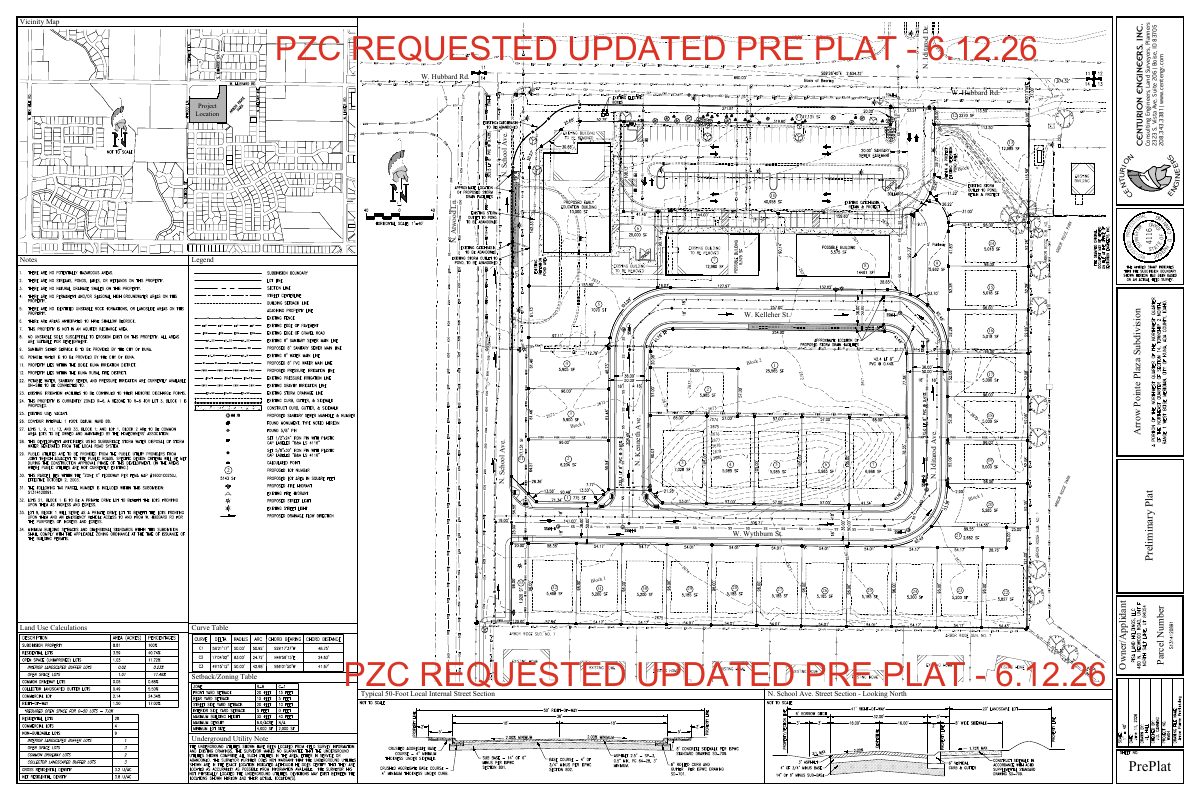
The applicant proposes to subdivide a site at the southeast corner of Hubbard Road and School Avenue in Kuna into 29 single-family home lots, common open space lots, and a commercial lot that may hold a private school. About 1.5 acres of the commercial zoning would be rezoned to a medium-density residential zone to make room for homes and open space. The project includes a loop street, a paved path to Arbor Ridge City Park, and completion of part of School Avenue.
Applicant requests approval to rezone approx. 1.50 acres from the C- 1 to R-6 zone, and Preliminary Plat approval to subdivide approx. 6.40 acres into 29 residential buildable lots, four (4) common lots and 3 common driveway lots. The site is located at the SEC of Hubbard Rd. and School Ave.
Project name on file: Arrow Pointe Plaza Subdivision
Timeline
Oct. 20, 2026
Public hearing: Kuna City Council
Yesterday
Status changed from In review to Hearing scheduled
Reported as “Hearing scheduled (Kuna City Council)”.
Sept. 8, 2026
Kuna Planning and Zoning Commission adopted its recommendation to the City Council
Its recommendation and reasoned statement, on its consent agenda.
July 14, 2026
Kuna Planning and Zoning Commission approved 26-03-DR (design review)
Vote 5-0, per its minutes.
July 14, 2026
Kuna Planning and Zoning Commission recommended approval
Vote 5-0, per its minutes.
July 14, 2026
Public hearing: Kuna Planning and Zoning Commission
June 23, 2026
Public hearing: Kuna Planning and Zoning Commission
May 12, 2026
Public hearing: Kuna Planning and Zoning Commission
Documents
Site plans
- Download Updated preliminary plat
Revised preliminary plat drawing for a rezone application, marked as requested by the planning and zoning commission on June 12, 2026, with vicinity map, lot and block layout, and street sections.
July 9, 2026 · 1 page · 1.9 MB
- Download Preliminary plat application checklist
City of Kuna checklist of required items for a preliminary plat application under KCC Title 5, Chapter 9, including legal description, vicinity map, and plat drawing requirements.
March 20, 2026 · 4 pages · 329 KB
- Download Preliminary site plan
Preliminary site plan sheet for a rezone application, showing lot layout, parking, storm drainage facilities, sanitary sewer lines, easements and existing structures to be retained or removed.
Jan. 15, 2026 · 1 page · 382 KB
- Download Preliminary plat with vicinity map and site layout
Preliminary plat sheet showing a vicinity map, existing and proposed buildings, sewer easements, storm outlets and a pond, drawn at 1 inch equals 40 feet.
Jan. 14, 2026 · 1 page · 890 KB
Plans
- Download Conceptual construction notes and utility legend
Notes on proposed domestic water and sanitary sewer service from the City of Kuna, along with construction standards and a legend of existing and proposed utility lines.
March 20, 2026 · 1 page · 700 KB
- Download Preliminary grading and drainage plan, Arrow Point Plaza
Preliminary grading and drainage plan sheet showing existing and proposed storm drain facilities, catch basins, and drainage flow, prepared by Centurion Engineers, Inc.
March 20, 2026 · 1 page · 299 KB
- Download Preliminary lighting plan
Preliminary street light layout for the Arrow Point Plaza subdivision, prepared by Centurion Engineers, with a legend and note that final lighting may deviate during construction design.
March 20, 2026 · 1 page · 272 KB
- Download Open space exhibit with tree and plant schedule
Landscape exhibit listing tree and shrub species by class, mulch and irrigation notes, and minimum planting sizes for the open space.
March 20, 2026 · 1 page · 206 KB
- Download Landscape plan
Landscape plan dated Dec. 8, 2025, showing tree, shrub and grass species, lawn and bark coverage, and drip irrigation for common areas.
Jan. 14, 2026 · 1 page · 1.5 MB
Project narrative
- Download Applicant narrative letter for rezone and preliminary plat
Engineer's cover letter requesting rezone and preliminary plat approval for a 30-lot subdivision, covering site history, the existing commercial development, and a proposed 29-lot residential mix.
Jan. 14, 2026 · 2 pages · 219 KB
Staff reports
- Download City Council staff memo on rezone and preliminary plat
Staff memo recommending approval of a rezone from C-1 to R-6 and a preliminary plat for 29 residential lots, four common lots and three common driveway lots.
Oct. 15, 2026 · 147 pages · 17.4 MB · Staff Report
- Download Staff memo for rezone and preliminary plat
City staff recommends approval of a rezone from C-1 to R-6 and a preliminary plat creating 29 residential buildable lots, four common lots and three common driveway lots.
Oct. 14, 2026 · 6 pages · 316 KB · Staff Report
- Download Staff report for Arrow Pointe Plaza subdivision cases
Staff report covering the rezone, preliminary plat and design review applications for the Arrow Pointe Plaza subdivision, including an ACHD email on the School Avenue street entry.
July 9, 2026 · 78 pages · 22.6 MB · Staff Report
- Download Staff report for rezone and preliminary plat
City of Kuna staff recommends approval of a rezone from C-1 to R-6 and a preliminary plat for 29 residential lots, finding it consistent with the Future Land Use Map.
July 9, 2026 · 6 pages · 249 KB · Staff Report
- Download Staff report for Arrow Pointe Plaza subdivision cases
Planning staff report covering the rezone, preliminary plat, and design review applications for the Arrow Pointe Plaza subdivision, including updated preliminary plat and ACHD access comments.
June 18, 2026 · 78 pages · 23.5 MB · Staff Report
- Download Staff report for Arrow Pointe Plaza rezone and preliminary plat
City of Kuna P&Z staff report, tabled from May 12 and set for June 23, 2026, recommending approval of a rezone from C-1 to R-6 and a 29-lot preliminary plat.
June 18, 2026 · 6 pages · 250 KB · Staff Report
- Download Staff report for rezone and preliminary plat
Planning staff recommends approval of a rezone from C-1 to R-6 and a preliminary plat for 29 residential lots, four common lots and three common driveway lots.
May 7, 2026 · 74 pages · 16.7 MB · Staff Report
- Download Staff report for rezone and preliminary plat
City staff report recommending approval of a rezone from C-1 to R-6 and a preliminary plat creating 29 residential lots, four common lots and three common driveway lots.
May 7, 2026 · 7 pages · 255 KB · Staff Report
Decisions
- Download Recommendation and decision on rezone, preliminary plat and design review
Planning and Zoning Commission order recommending approval of the rezone and preliminary plat and approving the design review, with the exhibit and witness record.
Sept. 9, 2026 · 6 pages · 344 KB · Decision
- Download Planning and Zoning Commission decision and reasoned statement
Commission's recommendation and decision on the Arrow Pointe Plaza rezone, preliminary plat and design review applications, with the record of exhibits and witnesses.
Sept. 3, 2026 · 6 pages · 207 KB · Decision
Application
- Download Rezone application form and submittal checklist
Kuna City rezone application checklist listing required supporting documents, legal description requirements, and the 14-day completeness deadline.
March 20, 2026 · 1 page · 209 KB
- Download Planning and zoning application coversheet
Coversheet for a combined design review, preliminary plat and rezone application covering an 8.81-acre property, with owner, applicant and representative contact details.
March 20, 2026 · 2 pages · 959 KB
- Download Subdivision design review application checklist
Kuna city checklist of required submittal items for a subdivision design review application, including landscape plan and site plan requirements.
March 20, 2026 · 3 pages · 391 KB
Studies and reports
- Download Zoning analysis for rezone to R-6
Engineering firm's rezone description for Pisa Land Holdings LLC, proposing re-zoning to R-6; the extracted text is mostly letterhead and site labels.
June 17, 2026 · 1 page · 212 KB
- Download Geotechnical engineering investigation
Civil Solutions Group's geotechnical report for the proposed charter school site, covering four bore holes, site suitability and construction recommendations.
March 20, 2026 · 26 pages · 14.3 MB
Photos
- Download Commitment to property posting form
Blank form from Kuna City where the applicant commits to posting the rezone site for a public hearing, with signature and date lines filled in for Centurion Engineers.
March 20, 2026 · 1 page · 244 KB
Correspondence
- Download County surveyor subdivision name reservation letter
Ada County's surveyor extends the Arrow Pointe Plaza Subdivision name reservation to an added parcel, valid only while the project remains in the approval process.
March 20, 2026 · 1 page · 391 KB
Other documents
- Legal description, parcel A
March 20, 2026 · 64 KB
- Legal description, parcel B
March 20, 2026 · 63 KB
- Legal description for rezone
March 20, 2026 · 141 KB
- Vicinity map
Jan. 14, 2026 · 837 KB