Annexation · Planning application
Kuna approves 7 commercial lots on 6 acres for Crimson Square
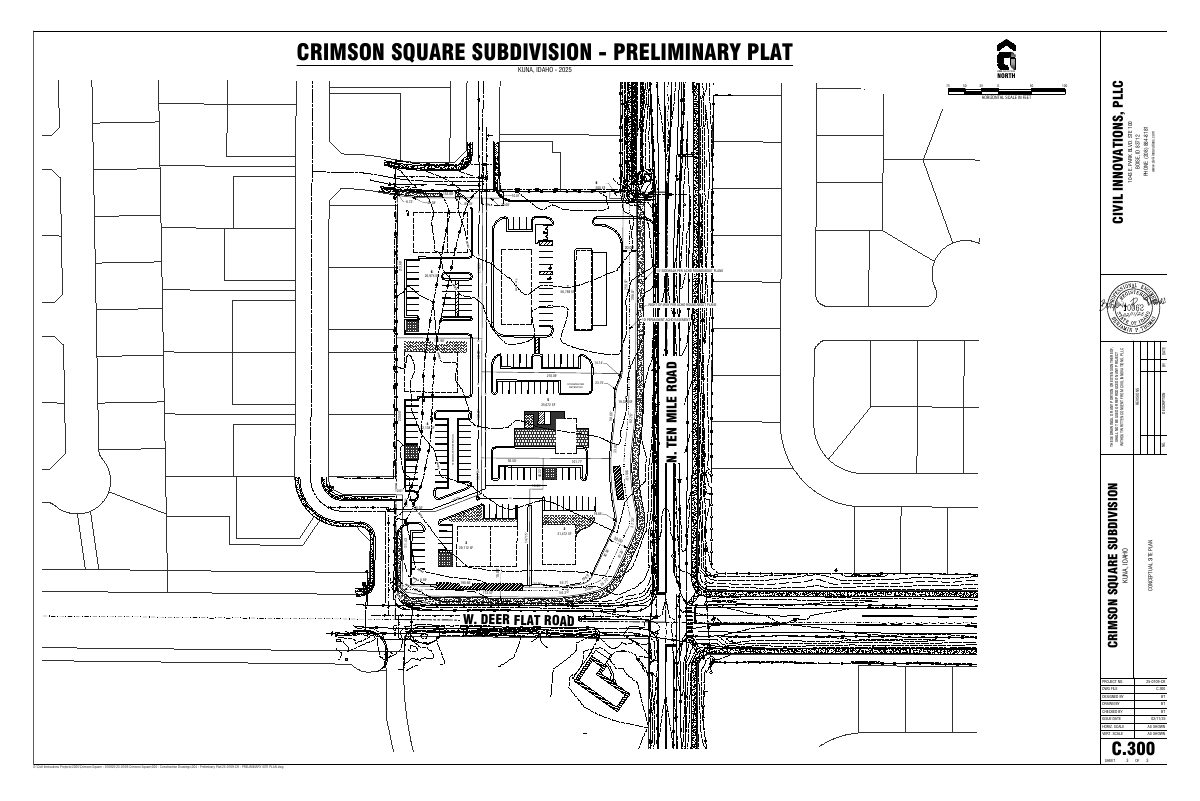
The Kuna City Council approved annexation, C-1 commercial zoning and a preliminary plat on Aug. 5 for the roughly 6-acre Crimson Square site, which would hold seven commercial lots and one common lot. Planned uses include a gas station, restaurants, offices and retail.
From the filing
The application's description as it appears in City of Kuna's record. See the official record
Applicant ADP Architects is asking the City of Kuna to annex about 6 acres at the northwest corner of Ten Mile Road and Deer Flat Road from the county into the city and zone it for commercial use. The site would be divided into seven commercial lots plus one common lot, and the documents describe possible uses such as a gas station with convenience store, restaurants, offices, and retail.
Applicant requests Annexation and Preliminary Plat approval to divide the site into 7 commercial lots and 1 common lot.
Project name on file: Crimson Square Subdivision
Timeline
Aug. 19, 2025
Kuna City Council adopted its decision
Its decision and reasoned statement, on its consent agenda.
Aug. 5, 2025
Approved
Kuna City Council: Approved.
Aug. 5, 2025
Public hearing: Kuna City Council
June 24, 2025
Kuna Planning and Zoning Commission adopted its recommendation to the City Council
Its recommendation and reasoned statement, on its consent agenda.
June 10, 2025
Kuna Planning and Zoning Commission approved 25-03-DR (design review)
Vote 4-0, per its minutes.
June 10, 2025
Kuna Planning and Zoning Commission recommended approval
Vote 4-0, per its minutes.
June 10, 2025
Public hearing: Kuna Planning and Zoning Commission
Documents
Site plans
- Download Preliminary plat, Crimson Square Subdivision
Title sheet and preliminary plat drawings for a 7-buildable-lot, 8-total-lot subdivision of about 6 acres, with site data, utilities legend and plat notes.
Feb. 6, 2026 · 3 pages · 707 KB
- Download Preliminary plat application checklist
Kuna City form listing the required submittal items for a preliminary plat application, including fees, the pre-plat requirements and the Annexation application context.
Feb. 6, 2026 · 3 pages · 470 KB
Plans
- Download Landscape notes and planting specifications, sheet L1.1
Landscape notes for the Crimson Square Subdivision annexation covering plant material standards, mulch, sodding, guarantees, backfill and topsoil requirements.
Feb. 6, 2026 · 4 pages · 4.8 MB
- Download Topographic survey
Boundary and utility survey of the site showing sewer, irrigation and storm structures, contours and property lines, prepared for Tech One, LLC.
Feb. 6, 2026 · 1 page · 1.0 MB
Project narrative
- Download Annexation narrative for mixed-use neighborhood services development
Describes the proposed annexation of a 5.989-acre parcel into Kuna with C-1 Neighborhood Commercial zoning for a mixed-use services project called Crimson Square.
Feb. 6, 2026 · 2 pages · 1.0 MB
- Download Project narrative for Crimson Square annexation and preliminary plat
Applicant's narrative describing the proposed mixed-use neighborhood services development, its planned uses, the eight-lot preliminary plat, and expected community benefits.
Feb. 6, 2026 · 2 pages · 65 KB
Staff reports
- Download Staff report for annexation and pre-plat
Planning staff report recommending annexation of a 5.98-acre parcel to C-1 Commercial zoning and pre-plat approval for seven commercial lots and one common lot.
Feb. 6, 2026 · 63 pages · 68.5 MB · Staff Report
- Download Staff report on annexation, pre-plat, and design review
Planning staff report analyzing the request to annex and zone about 5.98 acres to C-1 Commercial and subdivide it into six commercial lots and one common lot.
Feb. 6, 2026 · 59 pages · 64.9 MB · Staff Report
Decisions
- Download Council decision and reasoned statement on annexation, zoning and preliminary plat
Council approves the annexation and zoning (Case 25-01-AN) and the preliminary plat (Case 25-02-S), with the exhibit list and hearing witnesses for the Aug. 5 public hearing.
Feb. 6, 2026 · 6 pages · 1.2 MB · Decision
- Download Decision and reasoned statement on annexation, subdivision, and design review
Planning & Zoning Commission decision recommending approval of the annexation and zoning and preliminary plat, and approving design review, with the exhibit and witness record.
Feb. 6, 2026 · 6 pages · 318 KB · Decision
- Download Subdivision name reservation letter
Ada County Surveyor's February 6, 2025 letter reserving the name Crimson Square Subdivision for the project while it remains in the approval process.
Feb. 6, 2026 · 1 page · 320 KB
Application
- Download Annexation and zoning application form checklist
Blank city checklist of required annexation and zoning submittal items, fee schedule and completeness rules, not a filled-in request for a specific parcel.
Feb. 6, 2026 · 1 page · 312 KB
- Download Design review application checklist
Kuna City design review application form listing required submittal items, fees, and code references for an annexation project.
Feb. 6, 2026 · 3 pages · 1.7 MB
- Download Planning and zoning application coversheet
Coversheet for an annexation, zoning, and preliminary plat request for a roughly 6-acre commercial subdivision, listing owner, applicant, and project details.
Feb. 6, 2026 · 3 pages · 969 KB
Studies and reports
- Download Geotechnical feasibility opinion
Preliminary SITE Consulting opinion on bedrock depth, groundwater, and structural fill suitability for the Crimson Square Subdivision site, based on nearby test pits and well logs.
Feb. 6, 2026 · 11 pages · 1.9 MB
- Download Traffic impact study
Transportation study for the proposed Crimson Square subdivision in Kuna, covering existing traffic, 2029 build-out background and total traffic, and study methods.
Feb. 6, 2026 · 155 pages · 5.6 MB
- Download Traffic impact study proposal and scope from CR Engineering
CR Engineering's December 2024 proposal to prepare a traffic impact study for a commercial development, listing study-area intersections, analysis years, and services.
Feb. 6, 2026 · 2 pages · 957 KB
Photos
- Download Commitment to property posting form
Blank-style form in which the applicant commits to posting the property for a public hearing per Kuna City Code, signed by a project manager.
Feb. 6, 2026 · 1 page · 235 KB
Other documents
- Legal description
Feb. 6, 2026 · 1.6 MB
- Vicinity map
Feb. 6, 2026 · 254 KB