Subdivision · Planning application
143-home subdivision with pool and parks proposed on 37 acres of farmland
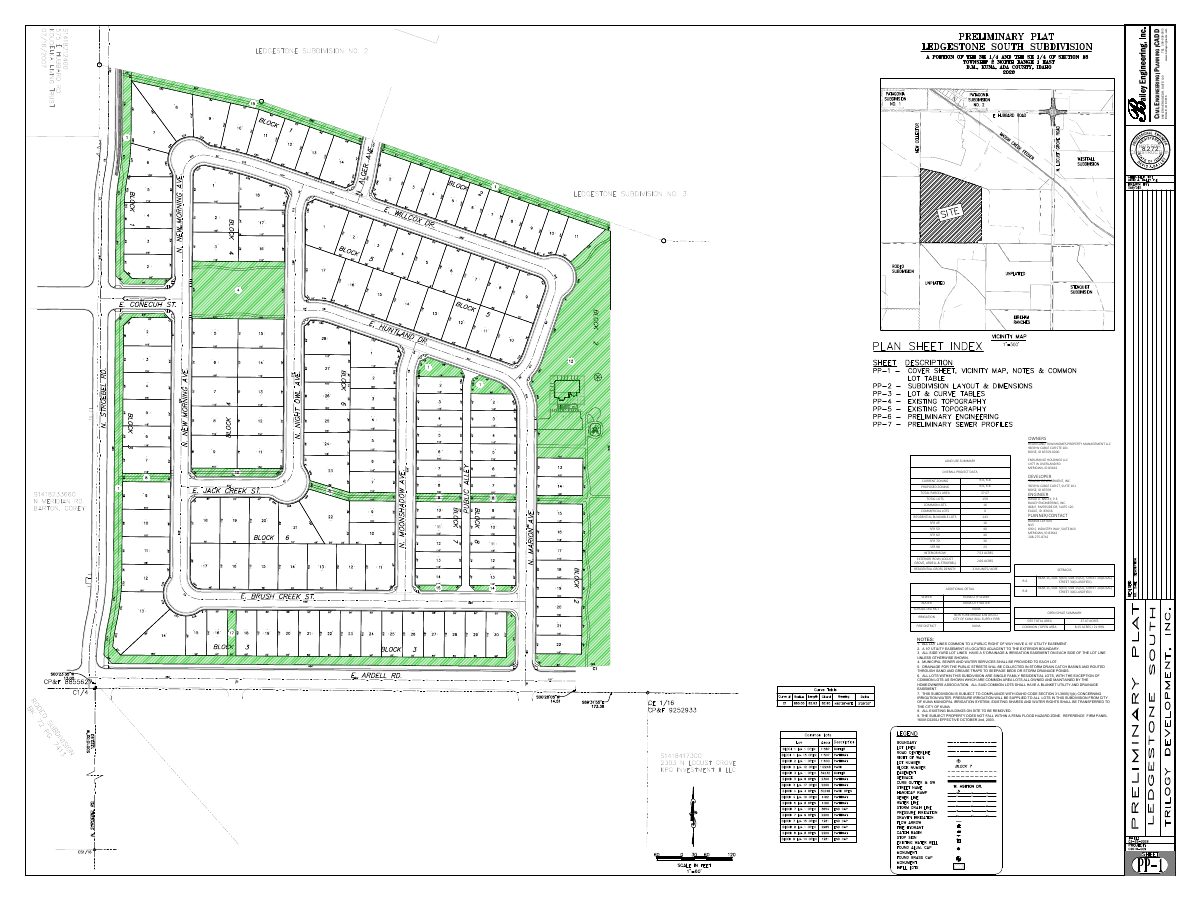
The plan splits 37.07 acres into 143 residential lots and 16 common lots, built in three phases, with a community pool, playground and walking paths. The Planning and Zoning Commission tabled it; the City Council is the deciding body.
From the filing
The application's description as it appears in City of Kuna's record. See the official record
This document is a subdivision name reservation for a proposed Ledgestone South Subdivision along W Locust Grove Rd in Kuna. The subdivision would sit directly south of the approved Ledgestone Subdivision, which is under construction. No size or number of homes is given.
Applicant requests Preliminary Plat approval in order to subdivide approx. 37.07 acres into 159 total residential and common lots, within the R-6 & R-8 Zones. The site is in Section 18, Township 2 North, Range 1 East (Parcel Number; S1418123460 & S1418123496).
Project name on file: Ledgestone South Subdivision
Timeline
No status changes recorded yet.
Documents
Site plans
- Download Preliminary plat with land use summary and notes
Preliminary plat sheet for a 159-lot residential subdivision on 37.07 acres, with land use summary, setbacks, utility notes and easement notes from Bailey Engineering.
Sept. 3, 2026 · 7 pages · 4.1 MB
- Download Preliminary plat application checklist
City of Kuna checklist of required items for a preliminary plat application, citing KCC Title 5, Chapter 9, including deed, legal description, vicinity map and plat specifications.
May 26, 2026 · 4 pages · 261 KB
- Download Preliminary plat site plan
Engineering site plan sheet showing residential lot layout with lot-size groupings (40', 45' lots) and common lots, prepared by Bailey Engineering, Inc.
May 11, 2026 · 1 page · 1.4 MB
Plans
- Download Grading and drainage preliminary engineering report
Preliminary engineering report covering sewer, water, gravity irrigation and storm drainage for the Ledgestone South Subdivision, including field drain relocation and tiling plans.
May 26, 2026 · 10 pages · 1.1 MB
- Download Preliminary plat construction drawings
Engineering cover sheet and land use summary for a 159-lot residential subdivision on 37.07 acres, with zoning, setbacks, easement notes and service providers.
May 21, 2026 · 7 pages · 4.5 MB
- Download Street light exhibit
Exhibit showing proposed street light locations for the Ledgestone South subdivision preliminary plat.
May 21, 2026 · 1 page · 667 KB
- Download Preliminary plat landscape plan
Landscape plan sheets for the Ledgestone South preliminary plat, prepared by Bailey Engineering, Inc., dated March 19, 2026.
May 12, 2026 · 5 pages · 5.3 MB
- Download Open space exhibit
Open space summary for the 37.07-acre site with 143 units, showing 8.15 acres (21.99%) of common open area against an 8.0% requirement.
May 11, 2026 · 1 page · 592 KB
- Download Phasing plan for preliminary plat
Phasing plan from Bailey Engineering showing three phases: Phase 1 with 51 build lots (about 14.48 acres), Phase 2 with 36 lots (about 8.90 acres), and Phase 3 with 56 lots (about 12.70 acres).
May 11, 2026 · 1 page · 664 KB
Project narrative
- Download Cover letter for updated preliminary plat application
Applicant's April 29, 2026 letter submitting an updated Ledgestone South preliminary plat with 143 residential lots, 16 common lots, phasing, and buffer and open space details.
May 21, 2026 · 2 pages · 118 KB
Decisions
- Download Subdivision name reservation confirmation
Ada County Development Services reserves the name Ledgestone South Subdivision for the project while it remains in the approval process.
May 11, 2026 · 1 page · 854 KB
Application
- Download Planning and zoning application coversheet
Coversheet for a combined design review and preliminary plat application, listing owners, applicant and representative contacts, and the review types requested.
Aug. 19, 2026 · 2 pages · 273 KB
- Download Design review application checklist
Kuna city blank checklist of required items for a subdivision design review application, including landscape plan and site plan requirements.
May 21, 2026 · 3 pages · 237 KB
Studies and reports
- Download Geotechnical recommendations report
Geotechnical engineer's findings on soils, groundwater, bedrock and stormwater percolation, concluding the site is acceptable for the proposed residential subdivision.
May 11, 2026 · 31 pages · 2.6 MB
- Download Traffic impact study
Transportation study of the Ledgestone South subdivision in Kuna covering existing and 2030 and 2037 traffic conditions and needed mitigation improvements.
May 11, 2026 · 595 pages · 12.3 MB
Photos
- Download Commitment to property posting form
Blank-signature form from Kuna City where the applicant commits to posting the property for a public hearing and removing the sign afterward; the attached signed copy is dated January 14, 2026.
May 11, 2026 · 1 page · 193 KB
Other documents
- Vicinity map
Aug. 18, 2026 · 1.3 MB
- Vicinity map
Aug. 18, 2026 · 2.0 MB
- Vicinity map
May 21, 2026 · 321 KB
- Affidavit
May 11, 2026 · 373 KB
- Affidavit regarding Heartland JRL
May 11, 2026 · 62 KB
- Legal description
May 11, 2026 · 78 KB