Subdivision · Planning application
93-lot subdivision with pool and park heads to City Council
RAMA Group wants to split about 21.7 acres into 93 home lots, 69 single-family and 24 duplex townhome, with a central park and pool. The Planning and Zoning Commission recommended approval; the council hearing is Oct. 20.
From the filing
The application's description as it appears in City of Kuna's record. See the official record
RAMA Group proposes to subdivide about 21.69 acres at 819 N Meridian Road in Kuna into 93 home lots (69 detached single-family and 24 duplex townhome lots) plus 14 common lots. The plan includes a central park with a swimming pool, changing room and tot playground. A new Meadow View Road would connect the neighborhood to Meridian Road (SH-69).
The applicant is proposing to Subdivide an approx. 21.69-acre parcel at 819 N Meridian Road (APN S1324142300) for 93 residential lots with 3.57 acres of open space.
Project name on file: Lerida Subdivision
Timeline
Oct. 20, 2026
Public hearing: Kuna City Council
Yesterday
Status changed from In review to Hearing scheduled
Reported as “Hearing scheduled (Kuna City Council)”.
Aug. 11, 2026
Kuna Planning and Zoning Commission adopted its recommendation to the City Council
Its recommendation and reasoned statement, on its consent agenda.
July 28, 2026
Kuna Planning and Zoning Commission approved 24-04-DR (design review)
Vote 4-0, per its minutes.
July 28, 2026
Kuna Planning and Zoning Commission approved 25-04-DR (design review)
Vote 4-0, per its minutes.
July 28, 2026
Kuna Planning and Zoning Commission recommended approval
Vote 4-0, per its minutes.
July 28, 2026
Public hearing: Kuna Planning and Zoning Commission
Feb. 10, 2026
Public hearing: Kuna Planning and Zoning Commission
Documents
Site plans
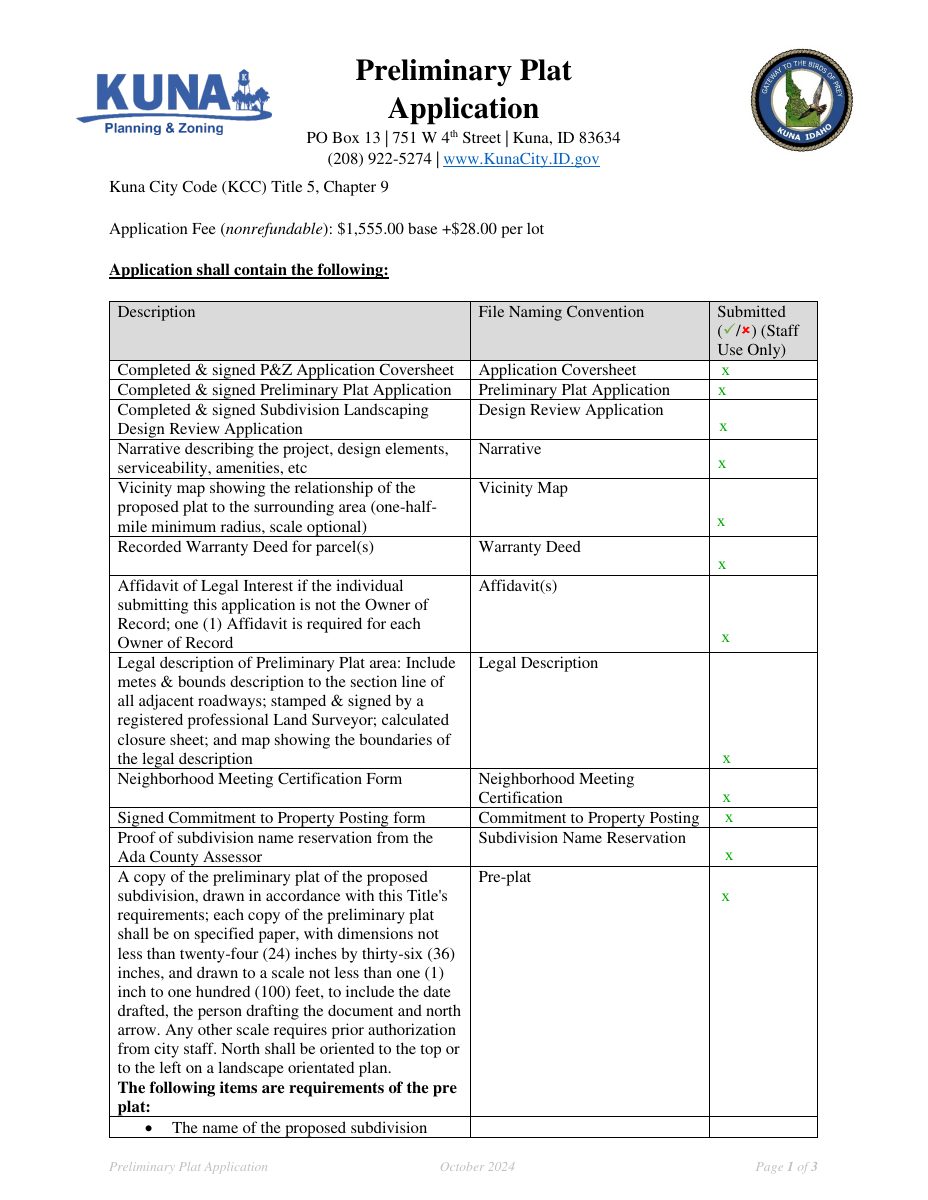
- Download Preliminary plat application checklist
Kuna city form listing the required submittal items for a preliminary plat, including fees, legal description, neighborhood meeting certification, and plat drawing requirements.
Feb. 6, 2026 · 3 pages · 203 KB
Renderings
- Download Preliminary plat landscape plan
Landscape plan sheet for the Lerida Subdivision preliminary plat, prepared by Jensen Belts and dated November 21, 2024.
Feb. 6, 2026 · 1 page · 1.2 MB
Plans
- Download Preliminary plat landscape plan
Landscape plan sheets for the Lerida Subdivision preliminary plat, dated November 21, 2024, prepared by Bailey Engineering, Inc.
Feb. 6, 2026 · 4 pages · 3.2 MB
- Download Preliminary plat full set
Full preliminary plat set from the engineer of record, with development features listing 107 lots (93 dwelling units) on 21.69 acres, zoned R-6.
Feb. 6, 2026 · 6 pages · 3.3 MB
Project narrative
- Download Letter of intent to purchase City of Kuna sewer connections
Non-binding letter of intent for a buyer to purchase 86 City of Kuna sewer EDU credits at $5,000 each, tied to city approval of the plat, signed by the buyer and seller.
July 7, 2026 · 2 pages · 379 KB
- Download Preliminary plat narrative for Lerida Subdivision
Applicant's cover letter requesting preliminary plat approval for a 21.46-acre R-6 subdivision with 93 single-family and duplex lots, a central park, and 14 common lots.
Feb. 6, 2026 · 1 page · 148 KB
Staff reports
- Download Staff report for Lerida preliminary plat and design review
Staff memo recommending review of a 93-lot single-family subdivision with 14 common lots on about 21.69 acres, covering zoning, street and agency requirements.
Oct. 6, 2026 · 173 pages · 74.0 MB · Staff Report
- Download Staff report for preliminary plat and design review
Staff memo recommending review of a 93-lot single-family subdivision with 14 common lots on about 21.69 acres, covering zoning, street, and agency requirements.
July 21, 2026 · 87 pages · 57.9 MB · Staff Report
Decisions
- Download Planning and Zoning Commission recommendation and decision on annexation and design review
Commission order recommending approval of the annexation application and approving the design review application, with exhibits and witness record, after the July 28, 2026 hearing.
Aug. 12, 2026 · 6 pages · 276 KB · Decision
- Download Subdivision name reservation letter for Lerida Subdivision
Ada County confirms the Lerida Subdivision name is reserved for the project while it remains in the approval process, with final approval only at final plat recording.
Feb. 6, 2026 · 4 pages · 338 KB
Application
- Download Subdivision design review application form
Kuna City design review application form listing required submittal items, fees, and landscape and site plan requirements for a preliminary plat.
Feb. 6, 2026 · 3 pages · 212 KB
- Download Planning application coversheet for preliminary plat
Coversheet listing the review types requested (preliminary plat and design review), applicant and representative contacts, and subject property details for a 21.69-acre site.
Feb. 6, 2026 · 3 pages · 280 KB
Studies and reports
- Download Geotechnical investigation report
Soils exploration and foundation evaluation for the proposed development by Atlas Technical Consultants, dated October 27, 2023, with recommendations for design and construction.
Feb. 6, 2026 · 36 pages · 4.3 MB
- Download Traffic impact study
Kimley-Horn traffic impact study for the Lerida residential subdivision, covering existing conditions, trip generation, and mitigation recommendations for the preliminary plat.
Feb. 6, 2026 · 199 pages · 10.7 MB
Photos
- Download Commitment to property posting form
Signed Kuna City form committing the applicant to post the property for the public hearing and remove the sign within three days after the hearing.
Feb. 6, 2026 · 1 page · 189 KB
- Download Lerida House photo 1
Feb. 6, 2026 · 1 page · 548 KB
- Download House photo No. 2
Feb. 6, 2026 · 1 page · 306 KB
- Download Photo of House 3
Feb. 6, 2026 · 1 page · 459 KB
- Download House photo No. 4
Feb. 6, 2026 · 1 page · 248 KB
- Download House photo 5
Feb. 6, 2026 · 1 page · 392 KB
- Download Photo of house 6 (copy 4)
Feb. 6, 2026 · 1 page · 313 KB
Other documents
- Download Lerida presentation slides, Rev 9.29
Oct. 1, 2026 · 1 KB
- Download Lerida presentation slides, rev 2
July 28, 2026 · 1 KB
- Vicinity map
Feb. 6, 2026 · 651 KB
