Subdivision · Planning application
Council approves 95-home subdivision with 22 common lots
The Kuna City Council approved the preliminary plat and design review on Nov. 18. Approval requires LED streetlights that meet city code and dark-sky practices, and construction is limited to set working hours.
From the filing
The application's description as it appears in City of Kuna's record. See the official record
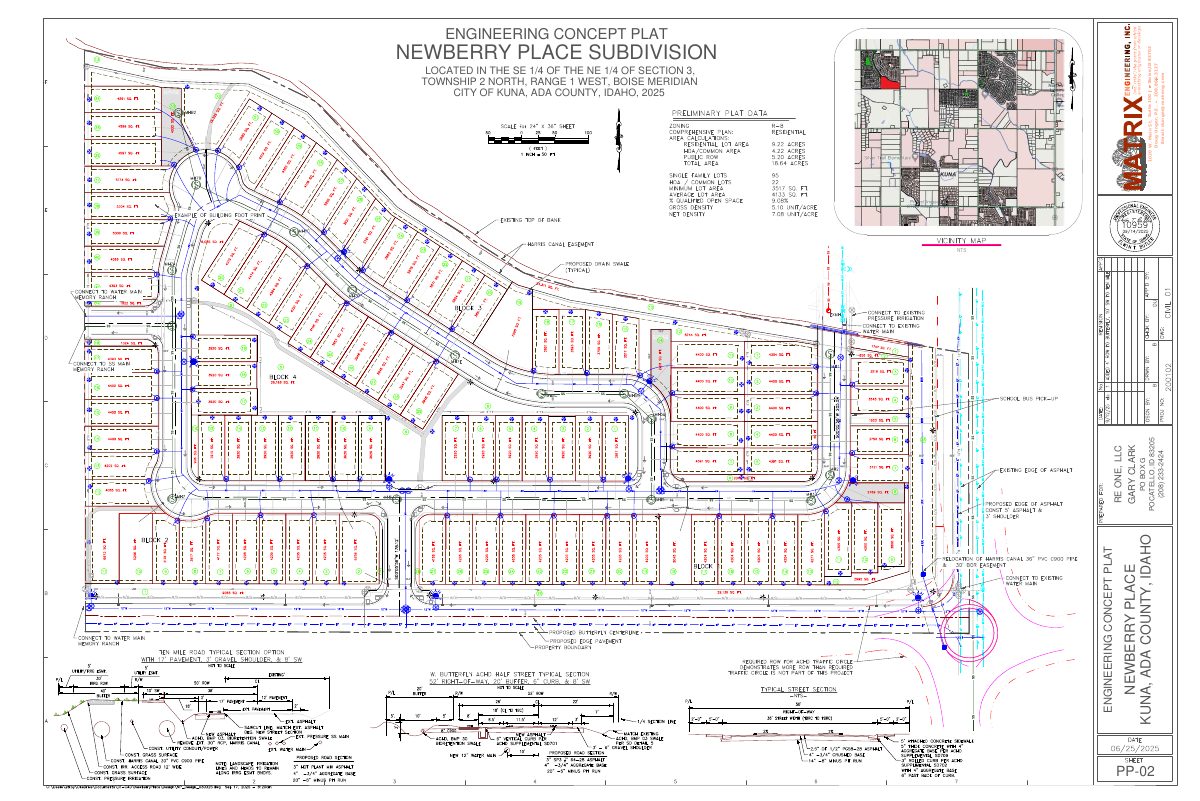
The Kuna City Council approved a preliminary plat for Newberry Place, a residential subdivision on about 18.6 acres of land on S Ten Mile Road that is currently used for agriculture. The project will have internal private streets, and the land is zoned R-8 with a Medium Density Residential future land use designation.
Applicant requests Subdivision approval for 95 residential lots and 22 common lots. The site is located near the intersection of S Ten Mile and W Memorial St. (APN: S1303142000)
Project name on file: Newberry Place
Timeline
Dec. 2, 2025
Kuna City Council adopted its decision
Its decision and reasoned statement, on its consent agenda.
Nov. 18, 2025
Approved
Kuna City Council: Approved.
Nov. 18, 2025
Public hearing: Kuna City Council
Oct. 14, 2025
Kuna Planning and Zoning Commission adopted its recommendation to the City Council
Its recommendation and reasoned statement, on its consent agenda.
Sept. 23, 2025
Public hearing: Kuna Planning and Zoning Commission
July 22, 2025
On the agenda: Kuna Planning and Zoning Commission
Documents
Site plans
- Download Engineering concept plat
Engineering concept plat for the Newberry Place Subdivision in the City of Kuna, prepared by Matrix Engineering for RE One, LLC.
April 22, 2026 · 1 page · 984 KB
- Download Preliminary plat, Newberry Place subdivision
Preliminary plat sheet PP-01 for the Newberry Place subdivision in the City of Kuna, prepared by Matrix Engineering, Inc.
April 22, 2026 · 1 page · 1.1 MB
- Download Preliminary plat application checklist
City of Kuna checklist of required submittal items for a preliminary plat application under KCC Title 5, Chapter 9, with submission status marks.
April 22, 2026 · 4 pages · 903 KB
- Download Updated engineering concept plat, Newberry Place subdivision
Revised engineering concept plat for the Newberry Place subdivision in the City of Kuna, prepared by Matrix Engineering, Inc. (sheet PP-02).
April 22, 2026 · 1 page · 652 KB
- Download Preliminary plat, sheet PP-01
Cover sheet for the Newberry Place preliminary plat in the City of Kuna, dated May 8, 2025, prepared by Matrix Engineering, Inc.
April 22, 2026 · 1 page · 1.1 MB
Plans
- Download Construction plans for Newberry Place Subdivision
Construction drawing set for the Newberry Place Subdivision in Kuna, 21 pages, with general notes on utilities, streets and quality requirements.
April 22, 2026 · 21 pages · 10.4 MB
- Download Concept home elevation views
Elevation drawings of single and two-story home options with finish, color, and mechanical notes, shown on a 24 by 36 inch sheet.
April 22, 2026 · 1 page · 503 KB
- Download Landscape notes, topsoil requirements and dryland seeding
Construction notes specifying topsoil standards, sourcing and testing, plant material quality, and dryland seeding for revegetating disturbed cut and fill slopes.
April 22, 2026 · 5 pages · 4.8 MB
- Download Lighting plan
April 22, 2026 · 1 page · 369 KB
- Download Updated utility sheet, engineering concept plat
Engineering concept plat sheet PP-02 for the Newberry Place Subdivision preliminary plat, showing an updated utility layout.
April 22, 2026 · 1 page · 846 KB
Project narrative
- Download Preliminary plat narrative
Narrative describing the proposed 95-lot single-family subdivision, prior agreements with agencies, utilities, and the site description, dated July 25, 2025.
April 22, 2026 · 14 pages · 4.1 MB
Staff reports
- Download Staff report for preliminary plat and design review
Staff analysis of the Newberry Place subdivision request to create 95 residential lots and 22 common lots on about 18.6 acres, noting the earlier pre-plat approval expired.
April 22, 2026 · 68 pages · 48.2 MB · Staff Report
- Download Staff report for preliminary plat, 95 residential lots
City staff analysis of the Newberry Place preliminary plat request to subdivide 18.641 acres into 95 residential and 22 common lots, noting prior pre-plat approvals had expired.
April 22, 2026 · 70 pages · 52.5 MB · Staff Report
- Download Council decision and reasoned statement approving preliminary plat
Written decision of the Kuna City Council approving the preliminary plat application after the November 18, 2025 public hearing, listing exhibits, witnesses and applicable criteria.
April 22, 2026 · 6 pages · 3.5 MB · Staff Report
- Download Decision and reasoned statement on subdivision and design review
The Kuna Planning and Zoning Commission's signed decision recommends approval of the preliminary plat and approves the design review, with the exhibit record and witness list.
April 22, 2026 · 6 pages · 233 KB · Staff Report
- Download Decision and reasoned statement for preliminary plat
City Council decision approving the preliminary plat, with the exhibit record, witness list, and reasoned statement from the November 18, 2025 hearing.
April 22, 2026 · 6 pages · 1.8 MB · Staff Report
Decisions
- Download Subdivision name reservation letter for Newberry Place
Ada County Surveyor's updated reservation letter keeping the name Newberry Place Subdivision and transferring the reservation to a new owner, valid while the project is in approval.
April 22, 2026 · 3 pages · 276 KB
Application
- Download Planning and zoning application coversheet
Coversheet for a preliminary plat application for the Newberry Place Subdivision, proposing 95 residential lots and 22 common lots on 18.641 acres zoned R8.
April 22, 2026 · 2 pages · 619 KB
- Download Subdivision design review application checklist
Kuna City design review application checklist listing required narrative, vicinity map, deed, landscape plan and site plan items for a subdivision filing.
April 22, 2026 · 3 pages · 937 KB
Studies and reports
- Download Geotechnical engineering report
Soils exploration and foundation evaluation for a proposed townhouse development, prepared by Materials Testing & Inspection for Matrix Engineering, with fieldwork in May 2020.
April 22, 2026 · 35 pages · 1.6 MB
- Download Geotechnical report update letter
Atlas Technical Consultants letter updating the original geotechnical report's references from the 2015 to the 2018 IBC and revising seismic design parameter values.
April 22, 2026 · 3 pages · 184 KB
- Download Geotechnical report update letter
Atlas letter updating the 2020 geotechnical report's signature and stamp date for a proposed townhouse-to-single-family and duplex development, noting a subgrade inspection is required before construction.
April 22, 2026 · 1 page · 230 KB
- Download Storm drainage assessment report
Storm drainage assessment for the 97-townhome Newberry Place subdivision, covering hydrologic effects, site soils and infiltration conditions, and compliance with the city's MS4 stormwater permit.
April 22, 2026 · 23 pages · 8.0 MB
Photos
- Download Commitment to property posting form
Form committing the applicant to post the property for a public hearing under Kuna City Code, signed by Elwin T. Butler, PE, on 07/15/2025.
April 22, 2026 · 1 page · 535 KB
Other documents
- Download Parcel 2 property legal description
Metes-and-bounds legal description for Parcel 2, a portion of the SE 1/4 NE 1/4 of Section 3, prepared by Compass Land Surveying, revised November 2019.
April 22, 2026 · 3 pages · 1.3 MB
- Vicinity map
April 22, 2026 · 2.3 MB