Subdivision · Planning application
8-lot subdivision on 1.85 acres heads to Kuna City Council with commission backing
The Planning and Zoning Commission approved the design review and recommended approval of the plat for eight single-family lots plus five common lots. The City Council hearing was held July 14; no council decision is on file.
From the filing
The application's description as it appears in City of Kuna's record. See the official record
The owner proposes to divide about 1.86 vacant acres on E Deer Flat Road in Kuna into eight single-family home lots and five common lots. The plan adds new road segments (N Warm River Ave. and E Marietta St.), a stub street for future connection, and a pathway along the Kuna Canal. City staff recommends approval at the July 14, 2026 Planning and Zoning Commission meeting.
Applicant requests Preliminary Plat approval in order to subdivide approx. 1.85 acres into eight (8) residential buildable lots, five (5) common lots in an R-6 zone. The site is in Section 19, Township 2 North, Range 1 East (Parcel number; S1419223001).
Project name on file: Pinto Point Subdivision
Timeline
Yesterday
Status changed from “Recommendation adopted (Kuna Planning and Zoning Commission)” to “Recommended approval (Kuna Planning and Zoning Commission)”
Oct. 13, 2026
Kuna Planning and Zoning Commission adopted its recommendation to the City Council
Its recommendation and reasoned statement, on its consent agenda.
July 14, 2026
Kuna Planning and Zoning Commission approved 26-09-DR (design review)
Vote 5-0, per its minutes.
July 14, 2026
Kuna Planning and Zoning Commission recommended approval
Vote 5-0, per its minutes.
July 14, 2026
Public hearing: Kuna Planning and Zoning Commission
Documents
Site plans
- Download Open space exhibit for preliminary plat
Exhibit sheet showing open space for the Lugarno Terra subdivision preliminary plat, with curve table and adjacent property labels; the text is largely garbled and partial.
Oct. 8, 2026 · 1 page · 2.2 MB
- Download Preliminary plat
Preliminary plat drawing for a subdivision in Kuna, showing lot lines, curve table data and adjacent property owners.
Oct. 8, 2026 · 1 page · 1.8 MB
- Download Preliminary plat application checklist
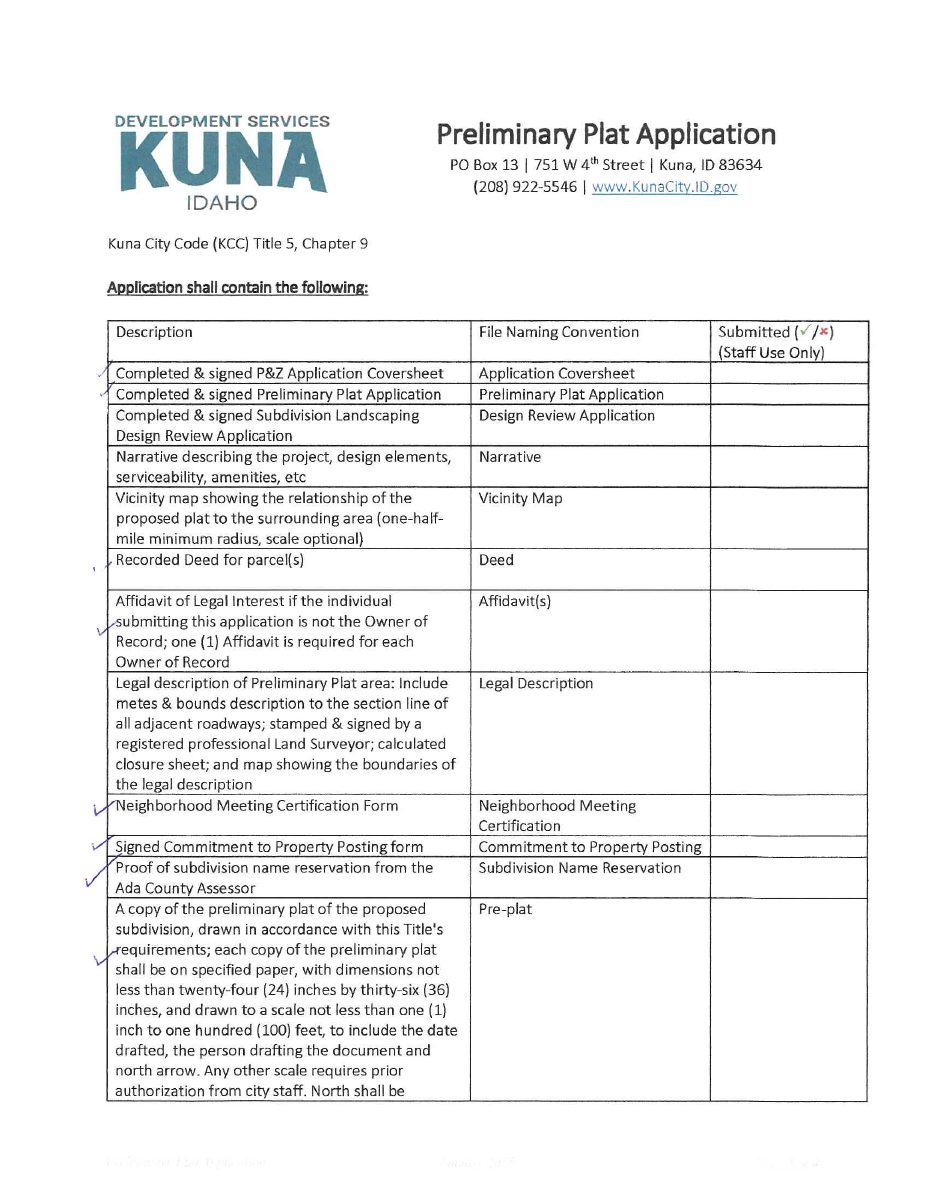
Kuna City checklist of required submittal items for a preliminary plat, including the narrative, legal description, deed, vicinity map, and pre-plat drawing requirements.
Oct. 8, 2026 · 4 pages · 787 KB
Plans
- Download Preliminary sewer, water and irrigation plan
Preliminary plat drawing showing sewer, water and irrigation layout for the Lugarno Terra H.O.A. subdivision, with curve table and adjacent parcel labels.
Oct. 8, 2026 · 1 page · 2.3 MB
- Download Preliminary grading and drainage plan
Preliminary grading and drainage plan sheet for the Lugarno Terra subdivision, with curve table and lot and boundary annotations.
Oct. 8, 2026 · 1 page · 2.2 MB
- Download Landscape plan with plant schedule, block 2
Preliminary landscape plan sheet listing tree and shrub species, sizes and quantities, with drainage swale and clear-vision notes; text is partly garbled by OCR.
Oct. 8, 2026 · 2 pages · 1.7 MB
- Download Streetlight plan on preliminary plat
Preliminary plat sheet showing a streetlight plan for the Lugarno Terra subdivision, with curve tables, lot and parcel labels, and surrounding road references.
Oct. 8, 2026 · 1 page · 2.2 MB
Project narrative
- Download Applicant narrative for preliminary plat and design review
Cover letter from RCK Consultants describing the proposed eight-lot Pinto Point Subdivision, its amenities, access, utilities and landscaping.
Oct. 8, 2026 · 2 pages · 84 KB
Staff reports
- Download Staff report for preliminary plat and design review
Staff recommends approval of an 8-residential-lot, 5-common-lot preliminary plat on about 1.86 acres in the existing R-6 zone, with design review.
Oct. 8, 2026 · 43 pages · 11.3 MB · Staff Report
- Download Staff report for preliminary plat and design review
Staff recommends approval of an 8-residential-lot, 5-common-lot preliminary plat on about 1.86 acres in the existing R-6 zone, with a design review request.
Oct. 8, 2026 · 5 pages · 369 KB · Staff Report
Decisions
- Download Recommendation and decision on preliminary plat and design review
The Kuna Planning and Zoning Commission recommends approval of the preliminary plat and approves the design review, with exhibits, witnesses and findings listed.
Oct. 14, 2026 · 5 pages · 272 KB · Decision
- Download Planning and Zoning Commission recommendation and decision
Commission recommends approval of the Pinto Point preliminary plat and approves the design review application, with the exhibit and witness record and findings.
Oct. 8, 2026 · 5 pages · 156 KB · Decision
- Download Subdivision name reservation confirmation
Ada County Sub Name Mail confirms reservation of the name Pinto Point Subdivision for the project and terminates the previously reserved Lugarno Terra South Subdivision name.
Oct. 8, 2026 · 1 page · 180 KB
Application
- Download Planning and zoning application coversheet
Coversheet for a preliminary plat application listing owner, applicant, representative, subject property details, and project description for City of Kuna review.
Oct. 8, 2026 · 2 pages · 295 KB
- Download Design review application checklist
Kuna city checklist of required items for a design review application, covering the landscape plan and site plan requirements under KCC Title 5.
Oct. 8, 2026 · 3 pages · 629 KB
Studies and reports
- Download Geotechnical report update letter
Atlas letter updating a 2015 geotechnical report to 2018 IBC requirements and adding seismic design parameters for the 13-lot Pinto Point parcel.
Oct. 8, 2026 · 3 pages · 399 KB
- Download Ada County Highway District reply on traffic impact study
ACHD staff email stating a traffic impact study is not required for the 13-lot, 8-dwelling development because it falls below the trip generation threshold.
Oct. 8, 2026 · 1 page · 57 KB
Photos
- Download Notarized proof of property posting form for public hearing
Kuna City form certifying where and when the public hearing notice sign was posted on the site, with a photo of the posting, due seven days before the hearing.
Oct. 8, 2026 · 1 page · 99 KB
Other documents
- Legal description
Oct. 8, 2026 · 108 KB
- Vicinity map
Oct. 8, 2026 · 647 KB
- Vicinity map
Oct. 8, 2026 · 1.4 MB
- Vicinity map
Oct. 8, 2026 · 1.2 MB