Rezone · Planning application
243-home subdivision with shops and a school site recommended for approval in Kuna
Rivia would rezone about 63.5 acres of farmland for 243 single-family lots, 3 commercial lots, a charter school lot, a park and a pond lot. The planning commission recommended approval; the City Council hearing was held Sept. 22 and no decision is on file.
From the filing
The application's description as it appears in City of Kuna's record. See the official record
Endurance Holdings, LLC proposes to rezone about 63.5 acres at the southwest corner of Meridian Road and Aristocrat Drive in Kuna from agriculture to neighborhood commercial and medium-density residential. The preliminary plat would create 243 single-family lots, 3 commercial lots, a school lot, a park and a pond lot. Staff supports the plan only as consistent with the city's future land use map and asks the commission and council to decide whether the city should accept wastewater from the neighboring Pear Blossom subdivision.
Applicant requests rezone approval for approx. 63.50 ac. from Agriculture to C-1 (Neighborhood Commercial) and R-6 (Medium Density Residential) zones; and requests Preliminary Plat approval to subdivide the site into 3 commercial lots, 243 single-family lots, a school lot, 45 common lots, common drives and a pond lot. The site is in Section 1, Township 2 North, Range 1 West (Parcel number; R6961010010). This is Lot 1, Block 1, of Pear Blossom Subdivision. The site is located at the SWC of Meridian Rd. and W Aristocrat Dr.
Project name on file: Rivia
Timeline
Sept. 22, 2026
Kuna Planning and Zoning Commission approved 26-19-DR (design review)
Vote 5-0, per its minutes.
Sept. 22, 2026
Kuna Planning and Zoning Commission recommended approval
Vote 4-1, per its minutes.
Sept. 22, 2026
Public hearing: Kuna Planning and Zoning Commission
Documents
Site plans
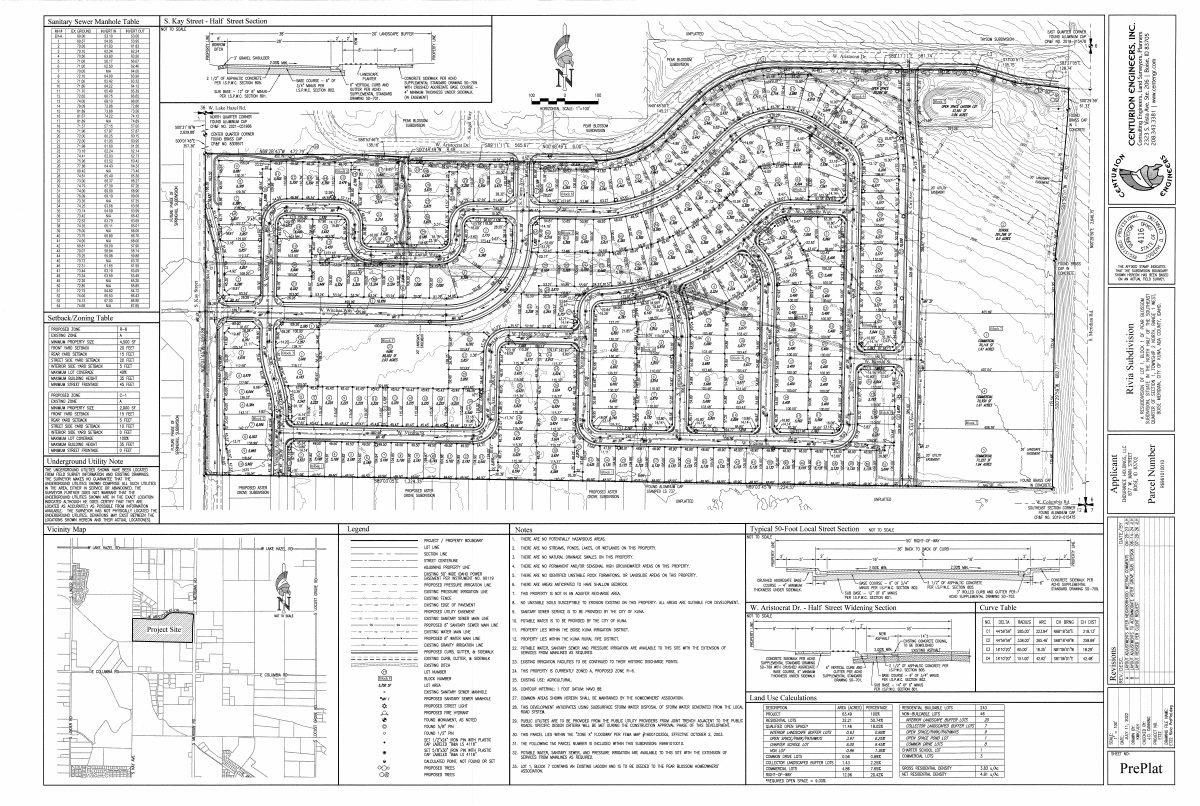
- Download Preliminary plat with sanitary sewer manhole table and street section
Preliminary plat sheet for a rezone application, showing a sanitary sewer manhole invert table, a half-street cross-section, and survey and boundary notes.
July 30, 2026 · 1 page · 2.2 MB
- Download Rezone exhibit
One-page rezone exhibit showing a site map with parcel labels and nearby road names; the text is too fragmentary to confirm the proposed zoning change.
July 30, 2026 · 1 page · 392 KB
- Preliminary plat application
July 17, 2023 · 250 KB
Plans
- Download Updated landscape plan
Revised preliminary landscape plan showing tree and shrub schedules, planting calculations for the street buffers, and an open space lagoon lot, dated August 26, 2026.
Sept. 17, 2026 · 1 page · 772 KB
- Download Phasing plan
Single-page phasing plan diagram showing three development phases with lot counts for each phase, though the extracted text is fragmentary.
July 30, 2026 · 1 page · 627 KB
Project narrative
- Download Narrative letter supporting preliminary plat and rezone
Cover letter from Challenger Development Inc. presenting the mixed-use Rivia Subdivision rezone and preliminary plat, with commercial and R-6 residential uses and consistency with Envision Kuna.
July 30, 2026 · 9 pages · 493 KB
Staff reports
- Download Staff report for Rivia Subdivision rezone, preliminary plat and design review
Planning staff report recommending support only if consistent with the Future Land Use Map, and asking the commission to decide whether the city should extend wastewater service to an Ada County subdivision.
Sept. 18, 2026 · 6 pages · 330 KB · Staff Report
- Download Staff report for Rivia Subdivision rezone, preliminary plat and design review
Staff report to the P&Z Commission recommending support limited to FLUM compliance, covering a rezone from Agriculture to C-1 and R-6, a preliminary plat for 243 single-family lots, and agency review status.
Sept. 18, 2026 · 81 pages · 44.7 MB · Staff Report
Decisions
- Download Public Works comments on Rivia Subdivision rezone
City of Kuna Public Works memo from the GIS and construction plan review manager covering inspection fees, utility requirements, annexation, and projected population for the rezone and preliminary plat.
Sept. 18, 2026 · 11 pages · 32.7 MB
- Subdivision name reservation
May 30, 2023 · 905 KB
Notices
- Commitment to property posting
May 30, 2023 · 234 KB
Application
- Download Planning and zoning application coversheet (rezone)
Coversheet for a rezone application covering 63.5 acres of agricultural land, proposing residential and commercial use with zoning changes from agricultural to R-6 and C-1.
Sept. 16, 2026 · 2 pages · 302 KB
- Design review application
July 17, 2023 · 135 KB
- Rezone application
July 17, 2023 · 238 KB
Other documents
- Download Applicant presentation to Planning and Zoning Commission
Slides from the applicant's Sept. 8 presentation covering the rezone and subdivision, including zoning requests, Comprehensive Plan compliance, and a preliminary plan of 243 residential and 3 commercial lots.
Sept. 3, 2026 · 12 pages · 1.2 MB
- Vicinity map (staff)
Aug. 3, 2026 · 944 KB
- Legal description, R-6
July 17, 2023 · 130 KB
- Legal description, sheet C-1
July 17, 2023 · 113 KB
- Vicinity map
May 30, 2023 · 229 KB
- Legal description, subdivision boundary
May 30, 2023 · 23 KB