Subdivision · Planning application
Approved: 32 homes on 7.8 acres in Kuna subdivision
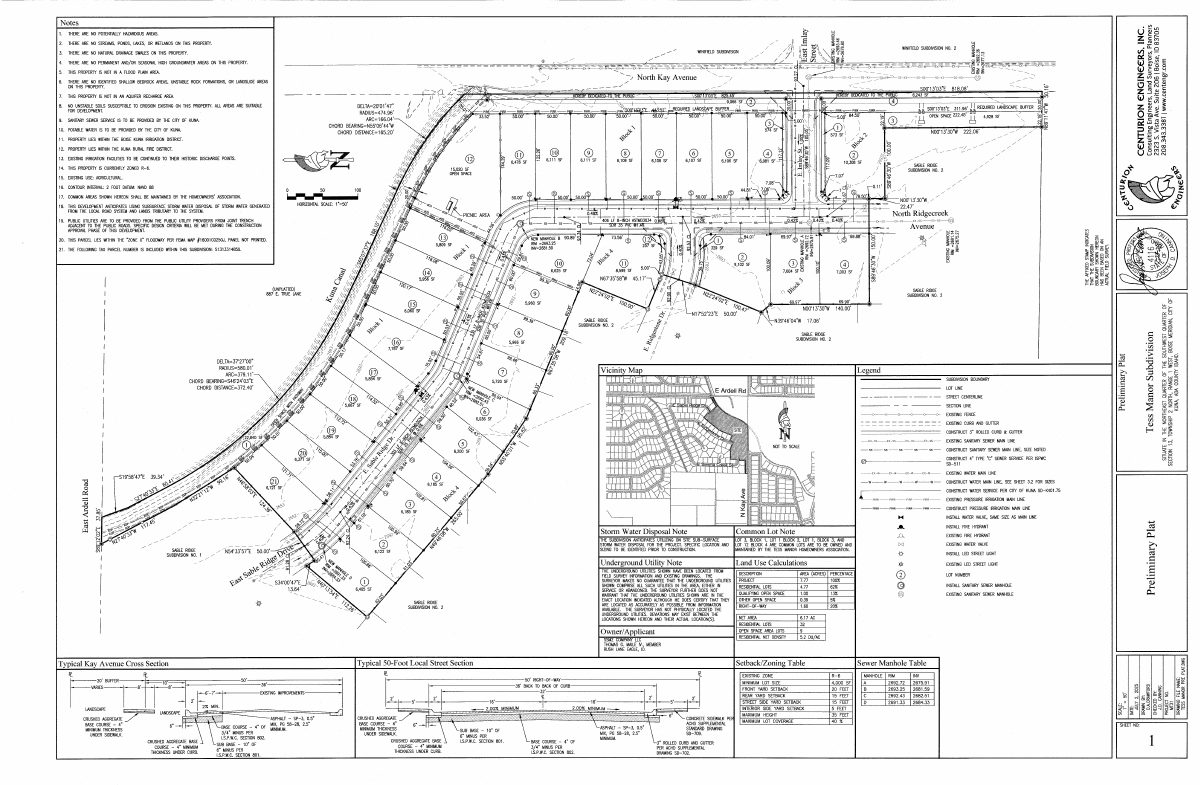
Kuna City Council approved the preliminary plat for Tess Manor Subdivision, which would create 32 residential building lots plus nine common lots for open space and buffers. The approval was decided Feb. 17 after a public hearing held that day.
From the filing
The application's description as it appears in City of Kuna's record. See the official record
SSM2 Company proposes Tess Manor Subdivision on about 7.8 acres near Ardell Road and S Kay Avenue in Kuna. The project would extend new internal streets, including E Sable Ridge Dr., E Ridgestone Dr., and N Ridgecreek Ave., and widen N Kay Ave.
Applicant requests Preliminary Plat approval for approx. 7.80 acres in Kuna City using the R-6 zone. The Preliminary Plat proposes to subdivide the lands into 32 total residential and nine (9) Common lots. The site is in Sec. 13, T2N, R1W (APN; S1313314850).
Project name on file: Tess Manor Subdivision
Timeline
April 21, 2026
Kuna City Council adopted its decision
Its decision and reasoned statement, on its consent agenda.
Feb. 17, 2026
Approved
Kuna City Council: Approved.
Feb. 17, 2026
Public hearing: Kuna City Council
Feb. 10, 2026
Kuna Planning and Zoning Commission adopted its recommendation to the City Council
Its recommendation and reasoned statement, on its consent agenda.
Dec. 9, 2025
Public hearing: Kuna Planning and Zoning Commission
June 17, 2025
Public hearing: Kuna City Council
Documents
Site plans
- Download Preliminary plat with site notes
Preliminary plat sheet with general notes on hazards, drainage, sewer and water service by the City of Kuna, irrigation and fire districts, and current R-6 zoning and agricultural use.
April 22, 2026 · 1 page · 626 KB
- Download Preliminary plat application checklist
City of Kuna checklist of required items for a preliminary plat application, citing KCC Title 5, Chapter 9, including deed, legal description, vicinity map and plat specifications.
April 22, 2026 · 4 pages · 277 KB
- Download Preliminary plat fire review notes
Numbered site notes on hazards, drainage, groundwater, flood zone, utilities, irrigation district, fire district, zoning (R-6) and current agricultural use for the property.
April 22, 2026 · 1 page · 656 KB
Plans
- Download Building elevation with material callouts
Elevation image labeled with exterior materials, including architectural asphalt shingles, horizontal siding, 4-inch trim and cultured stone.
April 22, 2026 · 2 pages · 802 KB
- Download Floor plan
Residential floor plan showing room layouts, dimensions and square footages, including a garage, bedrooms and bathrooms.
April 22, 2026 · 1 page · 99 KB
- Download Landscape plan with planting details and plant palette
Landscape plan sheet showing typical tree and shrub planting details, soil preparation notes, a vicinity map, and a plant palette table of evergreen, shade, ornamental trees, shrubs and grasses.
April 22, 2026 · 2 pages · 749 KB
Project narrative
- Download Narrative for PUD and preliminary plat application
Applicant's narrative requesting a PUD and preliminary plat with R6/R8 zoning and enhanced density for about 32 home sites on an infill parcel.
April 22, 2026 · 1 page · 107 KB
Staff reports
- Download Decision and reasoned statement for subdivision and design review
Planning & Zoning Commission decision recommending approval of the subdivision and approving the design review, with the exhibit and witness record for the Dec. 9, 2025 hearing.
April 22, 2026 · 7 pages · 418 KB · Staff Report
- Download CC&Rs document cover notice
April 22, 2026 · 1 page · 137 KB · Staff Report
- Download City Council staff memo on preliminary plat
Staff recommends approval of the 32-residential-lot, nine-common-lot preliminary plat on about 7.8 acres in R-6 zoning, consistent with the Medium Residential Density designation.
April 22, 2026 · 6 pages · 290 KB · Staff Report
- Download City Council staff memo on Tess Manor Sub preliminary plat
Staff recommends approval of a preliminary plat subdividing about 7.80 acres in R-6 zoning into 32 residential lots and nine common lots, consistent with the Medium Residential future land use.
April 22, 2026 · 99 pages · 29.7 MB · Staff Report
- Download Staff report for Tess Manor subdivision preliminary plat and design review
Planning staff recommend approval of a preliminary plat for 32 residential lots and nine common lots on about 7.80 acres zoned R-6, with design review.
April 22, 2026 · 56 pages · 19.9 MB · Staff Report
- Download Staff report for preliminary plat and design review
Staff recommends approval of a preliminary plat subdividing about 7.80 acres in the R-6 zone into 32 residential lots and nine common lots, plus design review.
April 22, 2026 · 6 pages · 288 KB · Staff Report
Decisions
- Download Subdivision name reservation letter
Ada County Development Services confirms the reservation of the name Tess Manor Subdivision for the project, valid only while the application remains in the approval process.
April 22, 2026 · 1 page · 65 KB
- Download Decision and reasoned statement on preliminary plat approval
City Council decision approving the Tess Manor Subdivision preliminary plat, with the exhibit list and hearing witnesses from the February 17, 2026 public hearing.
April 22, 2026 · 7 pages · 2.5 MB · Decision
Application
- Download Planning and zoning application coversheet
Coversheet for a preliminary plat application covering a 7.77-acre residential property zoned R-6, with applicant and representative contact details.
April 22, 2026 · 2 pages · 882 KB
- Download Subdivision design review application checklist
City of Kuna checklist of required items for a subdivision design review application, covering the landscape plan and site plan requirements under Title 5 of city code.
April 22, 2026 · 3 pages · 263 KB
Studies and reports
- Download Geotechnical investigation report
Soils exploration and foundation evaluation for the Tess Manor Subdivision, prepared by Atlas Technical Consultants on July 2, 2025, with recommendations for development.
April 22, 2026 · 33 pages · 1.6 MB
Photos
- Download Commitment to property posting form
Blank-signature form from Kuna City where the applicant commits to posting the property for a public hearing, citing city code requirements for timing and sign removal.
April 22, 2026 · 1 page · 227 KB
Other documents
- Download Legal description of the parcel
Metes-and-bounds legal description of a parcel in the Southwest quarter of Section 13, with an exception for land within an adjoining subdivision.
April 22, 2026 · 2 pages · 512 KB
- Vicinity map
April 22, 2026 · 1.3 MB