Subdivision · Planning application
Kuna council approves 17-lot Trails End Estates subdivision
The Kuna City Council approved a preliminary plat to divide about 7.95 acres into 17 single-family lots and 3 common lots, with one existing home included. Conditions require traffic improvements, sidewalks and curbs, and a sign at the end of a stub street.
From the filing
The application's description as it appears in City of Kuna's record. See the official record
The Kuna City Council approved a preliminary plat for Trails End Estates, a residential subdivision on about 7.95 acres at 360 South Stroebel Road in Kuna. A preliminary plat shows how the land would be divided into lots and streets before final approval.
Applicant requests Preliminary Plat approval to subdivide an approx.. 7.95-acre parcel.
Project name on file: Trails End Estates
Timeline
June 3, 2025
Kuna City Council adopted its decision
Its decision and reasoned statement, on its consent agenda.
May 20, 2025
Approved
Kuna City Council: Approved.
May 20, 2025
Public hearing: Kuna City Council
April 8, 2025
Kuna Planning and Zoning Commission adopted its recommendation to the City Council
Its recommendation and reasoned statement, on its consent agenda.
March 25, 2025
Public hearing: Kuna Planning and Zoning Commission
Documents
Site plans
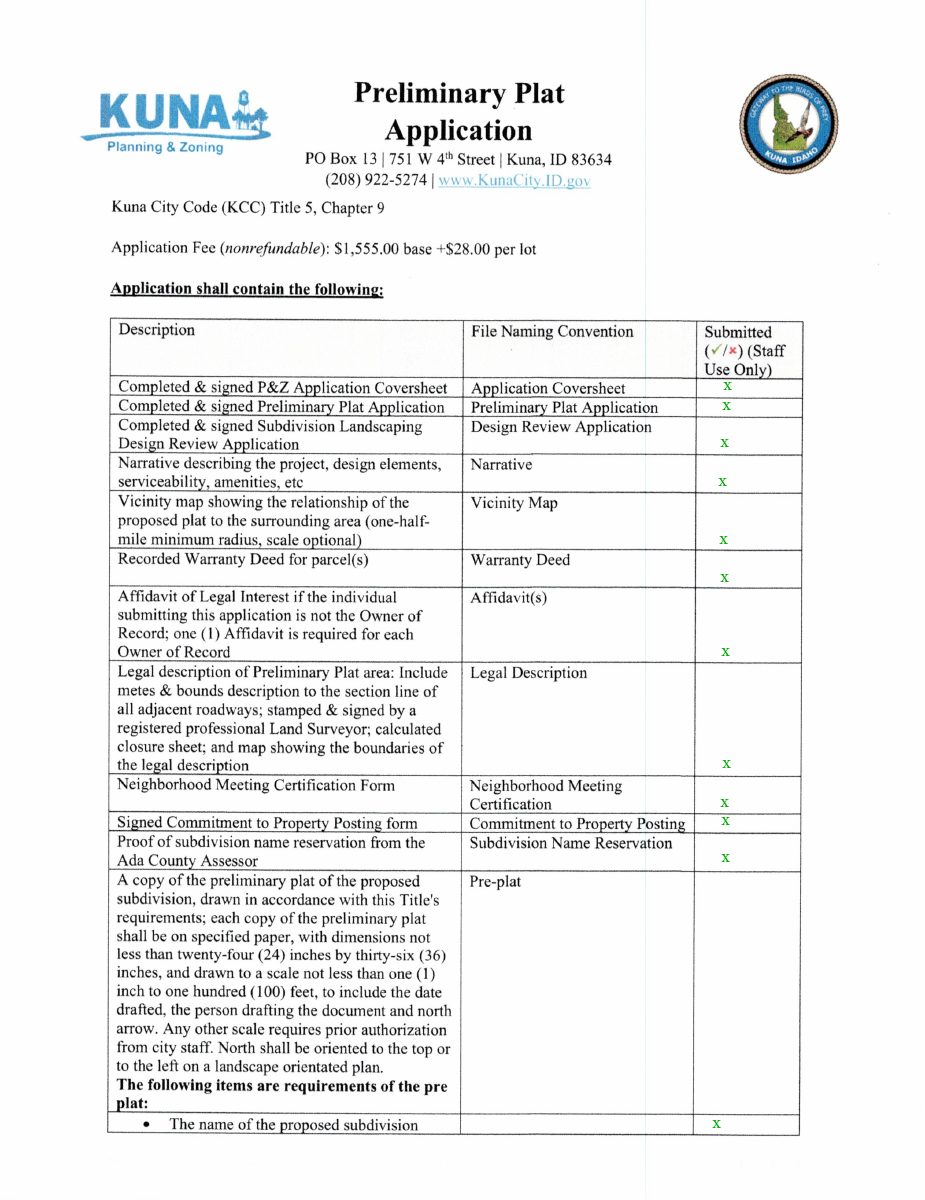
- Download Preliminary plat application checklist
City of Kuna checklist of the submittal items required for a preliminary plat application under KCC Title 5, Chapter 9, with fee schedule and pre-plat requirements.
Feb. 6, 2026 · 3 pages · 1.6 MB
Plans
- Download Grading and drainage plan
Storm drainage calculations for the Trail's End Estates preliminary plat, using the ACHD rational method for a 100-year design storm and a single 0.91-acre subbasin.
Feb. 6, 2026 · 8 pages · 699 KB
- Download Preliminary landscape plan and planting schedule
Landscape requirements, street buffer rules, common area tree and shrub counts, minimum plant sizes, and plant schedule for the preliminary plat.
Feb. 6, 2026 · 5 pages · 2.2 MB
Project narrative
- Download Project narrative for preliminary plat
Lists zoning, lot and acreage totals, utility easements, water and sewer providers through the City of Kuna, drainage and agricultural nuisance notes.
Feb. 6, 2026 · 1 page · 195 KB
- Download Preliminary plat sheet for Trail's End Estates
Preliminary plat with project narrative, legend and vicinity map for a 23-lot subdivision (17 buildable, 6 common lots) on about 7.95 acres, with zoning unchanged at R-4.
Feb. 6, 2026 · 1 page · 1.2 MB
Staff reports
- Download Staff report for preliminary plat and design review
Staff report on the Trails End Estates request to subdivide about 7.95 acres into 17 single-family lots and 3 common lots, with analysis of zoning and the future land use map.
Feb. 6, 2026 · 13 pages · 3.2 MB · Staff Report
- Download Decision and reasoned statement for preliminary plat and design review
Commission decision recommending approval of the preliminary plat and approving design review, with the exhibit list and hearing witnesses for the Trails End Estates applications.
Feb. 6, 2026 · 7 pages · 369 KB · Staff Report
- Download Staff report for Trails End Estates preliminary plat
City staff report reviewing the preliminary plat to subdivide about 7.95 acres into 17 single-family residential lots and 3 common lots, including a comprehensive plan analysis.
Feb. 6, 2026 · 31 pages · 6.2 MB · Staff Report
- Download Decision and reasoned statement, City Council
Kuna City Council's written decision approving the Trails End Estates preliminary plat, with the exhibit list, hearing witnesses and reasoned statement.
Feb. 6, 2026 · 7 pages · 1.0 MB · Staff Report
Decisions
- Download County surveyor's subdivision name reservation letter
Ada County Surveyor Dale Meyers confirms reservation of the name Trails End Estates Subdivision for a project, valid while the application remains in the approval process.
Feb. 6, 2026 · 3 pages · 429 KB
Application
- Download Application coversheet for preliminary plat
Coversheet for a preliminary plat and design review application proposing a single-family residential project with a greenbelt walking path and small park along Indian Creek.
Feb. 6, 2026 · 3 pages · 1.4 MB
- Download Design review application form
Kuna city design review application form listing required submittal items, fees, and code references for a preliminary plat, including landscape and site plan requirements.
Feb. 6, 2026 · 3 pages · 1.5 MB
Studies and reports
- Download Geotechnical investigation report
Soils exploration and foundation evaluation prepared by Atlas Technical Consultants for the proposed development, with fieldwork in late December 2024.
Feb. 6, 2026 · 33 pages · 9.0 MB
- Download Geotechnical report addendum No. 1 on pavement recommendations
Atlas Technical Consultants addendum with R-value test results and flexible pavement section recommendations for residential roadways, supplementing the earlier geotechnical report.
Feb. 6, 2026 · 4 pages · 467 KB
Photos
- Download Commitment to property posting form
Signed Kuna Planning & Zoning form committing to post the subject property sign(s) at least 15 days before the public hearing, as required by city code.
Feb. 6, 2026 · 1 page · 353 KB
Correspondence
- Download Ada County Highway District staff report
Highway district staff report on the Trails End Estates preliminary plat, covering trip generation, level of service, and site-specific conditions of approval.
Feb. 6, 2026 · 14 pages · 1.1 MB
Other documents
- Affidavit
Feb. 6, 2026 · 1.0 MB
- Download Legal description of subdivision boundary parcel
Metes-and-bounds legal description of the 7.95-acre subdivision boundary, prepared by Mason & Associates for the applicant, dated January 16, 2025.
Feb. 6, 2026 · 2 pages · 58 KB
- Vicinity map
Feb. 6, 2026 · 56 KB