Subdivision · Planning application
Kuna council approves 181 homes on 50-acre Valor North site
The Kuna City Council approved the preliminary plat on Dec. 2 for the Valor North Subdivision, a 208-lot development that includes 181 residential lots, private streets and about 7 acres of open space. Conditions require traffic improvements that provide public access and LED streetlights.
From the filing
The application's description as it appears in City of Kuna's record. See the official record
Valor North Subdivision is a proposed 208-lot residential subdivision on about 50.10 acres at the northeast corner of E Kuna Road and S Cloverdale Road in Kuna. It would include 181 residential lots, along with common lots, about 7 acres of open space, and an 8-foot walking path. City staff recommends that the Planning and Zoning Commission approve the plat and design review with conditions.
Applicant requests pre-plat approval for the Valor North Subdivision, which is approx.. 50.10 acres with an R-6 zone and will consist of a total lot count of 208, including 181 buildable lots, 19 common lots, 3 common driveway lots, 3 emergency driveway lots, and 2 private road lots. The site is located at the NE corner of E Kuna Rd and S Cloverdale Rd.
Project name on file: Valor North Subdivision
Timeline
Dec. 16, 2025
Kuna City Council adopted its decision
Its decision and reasoned statement, on its consent agenda.
Dec. 2, 2025
Approved
Kuna City Council: Approved.
Dec. 2, 2025
Public hearing: Kuna City Council
Oct. 28, 2025
Kuna Planning and Zoning Commission adopted its recommendation to the City Council
Its recommendation and reasoned statement, on its consent agenda.
Oct. 14, 2025
Public hearing: Kuna Planning and Zoning Commission
Documents
Site plans
- Download Preliminary plat presentation for Valor North subdivision
Slide deck showing the Valor North preliminary plat with nearby pre-plat areas, phasing, and amenity openings, prepared by J-U-B Engineers.
Feb. 6, 2026 · 12 pages · 30.1 MB
- Download Preliminary plat application form
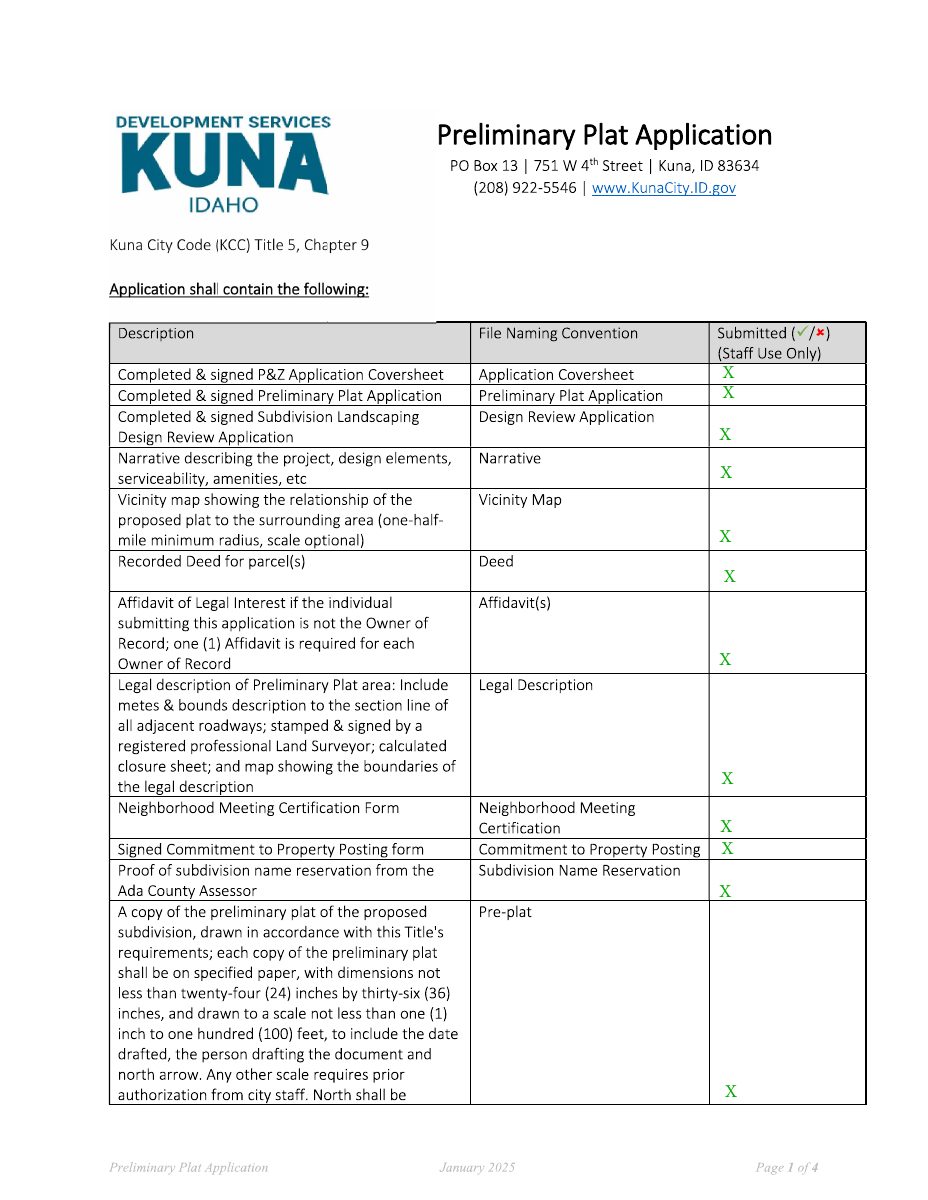
Kuna City preliminary plat application form, with the required submittal checklist covering the narrative, vicinity map, deed, legal description, and pre-plat requirements.
Feb. 6, 2026 · 4 pages · 2.7 MB
- Download Preliminary plat, Valor North Subdivision
Cover sheet and sheet index for the preliminary plat of Valor North Subdivision, prepared by J-U-B Engineers, listing plan sheets PP-01 through PP-08 and a vicinity map.
Feb. 6, 2026 · 8 pages · 15.5 MB
Plans
- Download Pre-plat landscape plans and construction documents
Landscape construction drawing set for the pre-plat stage, with a sheet index covering cover, general notes, planting plans, details and specifications for the subdivision's common lots.
Feb. 6, 2026 · 13 pages · 16.2 MB
- Download Qualified open space exhibit
Engineer's exhibit showing qualified open space for the Valor North subdivision, totaling 6.65 acres (13.3%), last updated Aug. 4, 2025.
Feb. 6, 2026 · 1 page · 385 KB
- Download Phasing plan for Valor Golf Village Subdivision No. 2
Engineering drawing by J-U-B Engineers showing the phase layout across the subdivision, with Phases 1 through 4 and neighboring subdivisions marked.
Feb. 6, 2026 · 1 page · 516 KB
Project narrative
- Download Preliminary plat application narrative
Project narrative from J-U-B Engineering for the Valor North Subdivision preliminary plat, covering the two areas, parcel owners, and lot count changes from the prior approval.
Feb. 6, 2026 · 6 pages · 1.2 MB
Staff reports
- Download Staff memo for Valor North pre-plat and design review
Planning staff memo analyzing the 208-lot, 50-acre Valor North Subdivision pre-plat and design review request against the comprehensive plan and R-6 zoning.
Feb. 6, 2026 · 64 pages · 32.4 MB · Staff Report
- Download City Council staff memo for pre-plat application
Staff memo for the Valor North Subdivision pre-plat and design review, covering a 50.10-acre R-6 site with 208 lots and the Future Land Use Map analysis.
Feb. 6, 2026 · 89 pages · 34.6 MB · Staff Report
Decisions
- Download Decision and reasoned statement for preliminary plat and design review
Planning & Zoning Commission decision recommending approval of the Valor North Subdivision preliminary plat and approving its design review, with exhibits and hearing witnesses listed.
Feb. 6, 2026 · 6 pages · 320 KB · Decision
- Download Decision and reasoned statement for preliminary plat approval
Kuna City Council decision approving the Valor North Subdivision preliminary plat, with the list of exhibits, witnesses and relevant criteria considered.
Feb. 6, 2026 · 6 pages · 1.2 MB · Decision
- Download Subdivision name reservation letter
Ada County confirms reservation of the name Valor North Subdivision for a preliminary plat, valid while the project stays in the approval process.
Feb. 6, 2026 · 5 pages · 1.0 MB
Application
- Download Planning and zoning application coversheet
Coversheet for a preliminary plat application for the Valor North Subdivision, proposing 208 lots on about 50.10 acres with a rezone and design review.
Feb. 6, 2026 · 2 pages · 504 KB
- Download Design review application checklist and submittal requirements
Kuna city checklist listing required items for a design review application, including landscape plan and site plan requirements under city code Title 5.
Feb. 6, 2026 · 3 pages · 3.5 MB
Studies and reports
- Download Geotechnical evaluation report
Geotechnical evaluation by GeoTek, Inc. for the 286-acre Falcon Crest residential development, covering site soils, groundwater, seismicity, lab testing and conclusions.
Feb. 6, 2026 · 74 pages · 2.3 MB
- Download Email thread on waiving a traffic impact study
Emails between the applicant and Ada County Highway District staff, where ACHD agrees no traffic impact study is required for the preliminary plat.
Feb. 6, 2026 · 3 pages · 6.8 MB
Photos
- Download Commitment to property posting form
Applicant's signed commitment to post the property for a public hearing at least 15 days ahead, submit notarized proof and photos, and remove signs within three days after the hearing.
Feb. 6, 2026 · 1 page · 159 KB
Other documents
- Deed from Cloverdale Ranch to Falcon Crest (1999)
Deed dated 1999, apparently transferring an interest from Cloverdale Ranch to Falcon Crest; no text was available to confirm the details.
Feb. 6, 2026 · 244 KB
- Statutory warranty deed (FCGH Property)
Feb. 6, 2026 · 936 KB
- Quitclaim deed, Valor Golf Villas to M3 ID VGV I
Feb. 6, 2026 · 429 KB
- Quitclaim deed, Golf A parcel between Falcon Crest Club Partners entities
Feb. 6, 2026 · 208 KB
- Quitclaim deed, Falcon Crest Club Partners to Falcon Crest Club Partners
Feb. 6, 2026 · 602 KB
- Affidavit of notice from Falcon Crest Club Partners
Feb. 6, 2026 · 81 KB
- Affidavit
Feb. 6, 2026 · 417 KB
- Affidavit (M3 ID VGV I)
Feb. 6, 2026 · 414 KB
- Download Valor Club declaration of covenants, conditions, and restrictions
Recorded declaration for the Valor Club, establishing club ownership, sub-member rights, use terms, and governance for the property, filed by declarant M3 ID Falcon Crest, LLC.
Feb. 6, 2026 · 61 pages · 4.7 MB
- Download Valor maintenance covenant (recorded declaration)
Recorded Valor Maintenance Covenant from declarant M3 ID Falcon Crest, LLC, covering governance, use restrictions, and the maintenance corporation, with a 100-page table of contents.
Feb. 6, 2026 · 100 pages · 9.4 MB
- Download Residential tract declaration of covenants, conditions and restrictions
Recorded residential tract declaration for the Valor development in Kuna, setting construction, use and maintenance restrictions and HOA governance, cross-referenced to a maintenance covenant.
Feb. 6, 2026 · 67 pages · 4.9 MB
- Legal description
Feb. 6, 2026 · 490 KB
- Vicinity map
Feb. 6, 2026 · 1.4 MB
