Subdivision · Planning application
Kuna council approves five-lot plat on 335 acres of former golf course land
The plat reconfigures the land for the Valor Social Club and future residential lots, with no construction proposed in this application. Approval is subject to highway district sign-off, impact fees before building permits and underground utilities.
From the filing
The application's description as it appears in City of Kuna's record. See the official record
This document is an email from the Ada County Surveyor's office reserving the name "Valor Social Club Subdivision" for a project handled by J-U-B Engineers. The name reservation lasts only while the project remains in the approval process.
Applicant requests Combined Preliminary and Final Plat approval in order to consolidate multiple remnant parcels and create a total of five (5) new lots on approx. 335 ac. Within existing R-6 (Medium Density Residential) and R-12 (High Density Residential) zones; The site is in Section 15 and 22, Township 2 North, Range 1 East. The site is located near Cloverdale and Kuna Roads, Kuna, ID.
Project name on file: Valor Social Club Subdivision
Timeline
Sept. 9, 2025
Kuna City Council adopted its decision
Its decision and reasoned statement, on its consent agenda.
Aug. 5, 2025
Approved
Kuna City Council: Approved.
Aug. 5, 2025
Public hearing: Kuna City Council
July 22, 2025
Kuna Planning and Zoning Commission adopted its recommendation to the City Council
Its recommendation and reasoned statement, on its consent agenda.
May 27, 2025
Kuna Planning and Zoning Commission approved 25-02-CPF (combination plat)
Vote 4-0, per its minutes.
May 27, 2025
Public hearing: Kuna Planning and Zoning Commission
Documents
Site plans
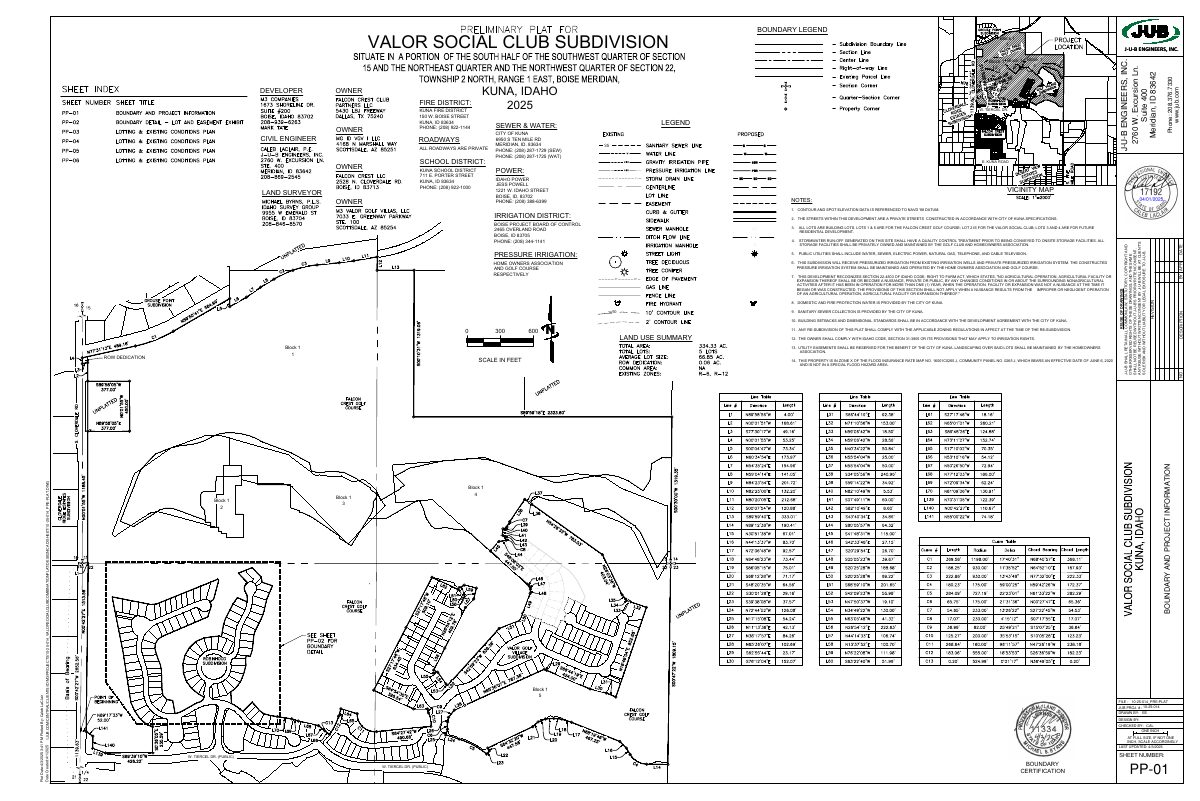
- Download Preliminary plat for Valor Social Club subdivision
Preliminary plat sheet for the Valor Social Club subdivision, with boundary legend, owner and agency contacts, and notes on private streets, stormwater, and pressure irrigation.
Sept. 3, 2025 · 6 pages · 12.5 MB
Plans
- Download Final plat, Valor Social Club Subdivision
Survey plat showing the boundaries, lot layout, and section and quarter-section ties for the Valor Social Club Subdivision in the City of Kuna.
Sept. 3, 2025 · 10 pages · 1.5 MB
Project narrative
- Download Cover letter for combination preliminary and final plat application
Cover letter from J-U-B Engineers, Inc. describing the Valor Social Club combination plat, which adjusts property lines among six parcels to define the golf course and future development lots.
Sept. 3, 2025 · 2 pages · 143 KB
Staff reports
- Download Staff report for combination plat
City staff memo for a combined preliminary and final plat consolidating remnant parcels into five new lots on about 335 acres, with zoning and comprehensive plan analysis.
Sept. 3, 2025 · 35 pages · 19.0 MB · Staff Report
- Download Staff report for combination plat
City staff memo on the Valor Social Club combined preliminary and final plat, consolidating remnant parcels into five new lots on about 335 acres in R-6 and R-12 zones.
Sept. 3, 2025 · 82 pages · 24.1 MB · Staff Report
- Download Staff report for combination plat, Valor Social Club
City staff analysis of a request to consolidate remnant parcels into five new lots on about 335 acres in the R-6 and R-12 zones, with comprehensive plan consistency review.
Sept. 3, 2025 · 3 pages · 137 KB · Staff Report
- Download Planning and Zoning sign-in sheet, May 27 hearing
Sign-in sheet for the May 27, 2025 Planning and Zoning Commission public hearing on the Valor Social Club combination plat, recording attendees' testimony positions.
Sept. 3, 2025 · 4 pages · 944 KB · Staff Report
- Download Staff memo on combination plat
City staff report on the Valor Social Club combined preliminary and final plat, consolidating remnant parcels into five new lots on about 335 acres.
Sept. 3, 2025 · 4 pages · 208 KB · Staff Report
Decisions
- Download City Council action letter on combination plat
Notice that the City Council approved the combination plat as part of its September 2, 2025 consent agenda.
Sept. 3, 2025 · 1 page · 125 KB · Decision
- Download Planning & Zoning Commission decision and reasoned statement
Commission's recommendation of approval for the Valor Social Club combination plat, with the list of exhibits and public hearing witnesses from the May 27, 2025 hearing.
Sept. 3, 2025 · 5 pages · 292 KB · Decision
- Download Decision and reasoned statement for combo plat
City of Kuna City Council decision approving the Valor Social Club combination plat application, with the reasoned statement and exhibit list.
Sept. 3, 2025 · 4 pages · 214 KB · Decision
- Download Subdivision name reservation letter
County surveyor reserves the name Valor Social Club Subdivision for the project while it remains in the approval process, with the name released if the project terminates or conditions are unmet.
Sept. 3, 2025 · 3 pages · 3.5 MB
- Download City Council decision and reasoned statement on combination plat
The Kuna City Council approved the Valor Social Club combination plat (Case 25-02-CPF) and presented this formal reasoned statement on Sept. 2, 2025, after its Aug. 5 hearing.
Sept. 3, 2025 · 4 pages · 778 KB · Decision
Application
- Download Planning and zoning application coversheet
Coversheet for a combination preliminary and final plat to clean up parcel lines within the Falcon Crest Golf Club, resulting in five parcels for community and golf amenities.
Sept. 3, 2025 · 2 pages · 145 KB
- Download Combination preliminary and final plat application form
Blank checklist of required items for a combined preliminary and final plat application under Kuna City Code Title 5, Chapter 9, including legal description, vicinity map and posting forms.
Sept. 3, 2025 · 4 pages · 464 KB
Studies and reports
- Download Geotechnical evaluation report
Geotechnical evaluation of the 286-acre Falcon Crest residential development site, covering soils, groundwater, seismicity and lab testing, prepared for the applicant in September 2019.
Sept. 3, 2025 · 74 pages · 2.3 MB
Photos
- Download Commitment to property posting form
Applicant's signed commitment to post the property for the public hearing at least 15 days ahead, submit notarized proof and photos seven days before, and remove signs within three days after.
Sept. 3, 2025 · 1 page · 191 KB
Correspondence
- Download Applicant transmittal sheet
Cover letter from the applicant's engineer listing the combination plat application's 25 enclosed items, including the plat, deeds, affidavits, and CC&Rs.
Sept. 3, 2025 · 2 pages · 153 KB
Other documents
- Affidavit from Falcon Crest Club Partners LLC
Sworn affidavit submitted by Falcon Crest Club Partners LLC in connection with the combination plat application.
Sept. 3, 2025 · 81 KB
- Affidavit of Falcon Crest, LLC
Sept. 3, 2025 · 417 KB
- Affidavit M3 ID VGV I
Sept. 3, 2025 · 414 KB
- Affidavit from Valor Golf Villages, LLC
Sept. 3, 2025 · 423 KB
- Download Residential tract declaration of covenants, conditions and restrictions
Recorded CC&Rs for the Valor residential tract in Kuna, covering construction and use restrictions, the Valor Villages homeowners association, and annexation of additional land.
Sept. 3, 2025 · 67 pages · 4.9 MB
- Download Valor maintenance covenant
Recorded maintenance covenant for the Valor development in the City of Kuna, covering definitions, use restrictions, and the Valor Maintenance Corporation's powers and membership.
Sept. 3, 2025 · 100 pages · 9.4 MB
- Download Declaration of covenants, conditions, and restrictions for Valor Club
Recorded declaration setting out the Valor Club's covenants, sub-member rights, club ownership and control, and related disclosures for the property.
Sept. 3, 2025 · 61 pages · 4.7 MB
- Legal description of subdivision
Sept. 3, 2025 · 1.3 MB
- Vicinity map
Sept. 3, 2025 · 2.5 MB