Conditional use · Planning application
Drive-through 7Brew Coffee stand approved on 0.6-acre lot
The Planning and Zoning Commission approved a conditional use permit on July 16 for a drive-through coffee shop with a 912-square-foot building on commercial land. The site is currently vacant.
From the filing
The application's description as it appears in City of Meridian's record. See the official record
Project Name - 7Brew Coffee Hearing Date - June 18th, 2026 Planner - Nick Napoli Request: A conditional use permit for a Tier two (2) drive through establishment on 0.64 acres of land in the C-G zoning district. By: Core States Group Location: Located at 3570 E. Fairview Avenue in Lot 6, Block 2 of the Centercal Subdivision.
Project name on file: 7Brew Coffee
Timeline
Today
Lot size changed from 0.64 acres to 0.6 acres
Yesterday
Lot size changed from 0.64 acres to 0.6 acres
Yesterday
Lot size changed from 0.6 acres to 0.64 acres
Two days ago
Lot size changed from 0.64 acres to 0.6 acres
Sept. 1, 2026
GIS Final Review: No Comment
July 16, 2026
Public hearing: Meridian Planning and Zoning Commission
Outcome: Approved.
July 16, 2026
Decision: Approved
Meridian Planning and Zoning Commission: Approved.
July 6, 2026
City Council Hearing: Approved
July 6, 2026
Planning and Zoning Hearing: Approved
July 2, 2026
Public hearing: Meridian Planning and Zoning Commission
June 25, 2026
Planning Review: Approved
June 18, 2026
Public hearing: Meridian Planning and Zoning Commission
June 16, 2026
MPD Review: Approved
May 27, 2026
Planning Review: More Information Required
May 21, 2026
MPD Review: More Information Required
May 7, 2026
Parks Review: Approved
May 6, 2026
ACHD Review: Approved
May 6, 2026
Planning Review: More Information Required
May 4, 2026
MFD Plan Review: Approved
May 1, 2026
Land Development Review: Approved
April 30, 2026
Wastewater Modeling Review: Approved
April 29, 2026
Legal Description Review: No Comment
April 28, 2026
MPD Review: More Information Required
April 28, 2026
Water Modeling Review: Approved
April 28, 2026
GIS Review: Approved
April 28, 2026
Transportation Plan Review: No Comment
April 28, 2026
City Clerk Review: Approved
April 28, 2026
Property Owners List Review: Approved
April 28, 2026
Application Submittal: Resubmittal Accepted
April 28, 2026
Application filed
April 27, 2026
Application Submittal: More Information Required
Please provide all drawings and documents, as required by Submittal Standards located at https://meridiancity.org/community-development/planning/current-planning/applications-and-checklists/. Your Submittal is missing the following drawings/documents: Warranty deed (recorded warranty deed for the subject property), Affidavit of Legal Interest (Affidavit of Legal Interest signed and notarized by the property owner (If owner is a corporation, submit a copy of the Articles of Incorporation. If you are not the owner listed on the Recorded Warranty Deed, Affidavit of Legal Interest is required)), AutoCad file and an Elevations Plan. Please separated the pages from the Sign-Package file and reupload as one drawing per file. Please name each drawing according to our Submittal standards. Also, please delete the drawings that relate to the sign, unless a planner has told you that it is required.
April 24, 2026
7 documents added
Documents
Site plans
- Download Architectural renderings and material finishes for 7 Brew drive-through
Architect's sheet with southeast and northwest perspective renderings and a color and material legend (stucco, stone, metal) for the proposed stick-built coffee stand.
April 24, 2026 · 1 page · 4.6 MB · Site Plans or Other Information
- Download Preliminary site plan for 7 Brew drive-thru coffee building
Preliminary site plan for a proposed 7 Brew drive-thru coffee building of about 910 sq. ft., with site notes, setbacks, parking counts and utility notes.
April 24, 2026 · 2 pages · 921 KB · Site Plans or Other Information
- Download Preliminary landscape plan
Landscape plan for a 7 Brew coffee drive-through site in Meridian, showing tree and shrub schedules, parking counts, queuing lanes, and existing trees to be protected.
April 24, 2026 · 2 pages · 1.5 MB · Site Plans or Other Information
- Download Project narrative for 7Brew drive-through coffee
Narrative for a 910 square-foot drive-through 7Brew Coffee with stacking and bypass lanes, 24 parking spaces, and proposed hours of operation, filed with a conditional use permit application.
April 24, 2026 · 3 pages · 120 KB · Site Plans or Other Information
- Download Scaled vicinity map
One-page scaled vicinity map at 1 inch = 500 feet showing the site's surrounding area and location.
April 24, 2026 · 1 page · 140 KB · Site Plans or Other Information
- Download Tenant sign package, 7 Brew Meridian
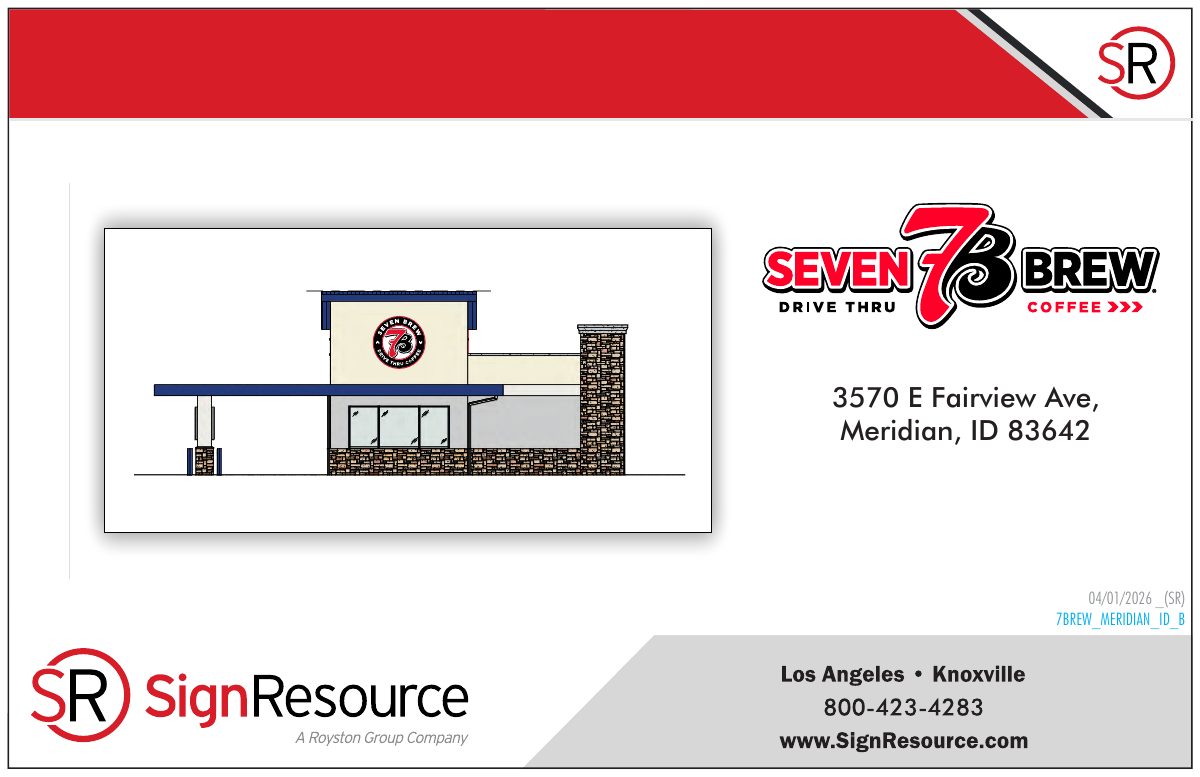
Sign specifications for the 7 Brew Meridian location, including revision history, lifestyle center sign district plan, and tenant signage code-check tables for storefront, blade, window and optional signs.
April 24, 2026 · 17 pages · 6.5 MB · Site Plans or Other Information
- Download Title insurance commitment
Preliminary title insurance commitment for the 7-Brew property parcels, listing the vested owners and the proposed owner's policy terms.
April 24, 2026 · 18 pages · 303 KB · Site Plans or Other Information
