Subdivision · Planning application
Final plat for 57 single-family lots on 14.42 acres sought by KB Home
The plat would create 57 building lots and 9 common lots on vacant land. A hearing was held Aug. 25, and the application is still in review with no decision on file.
From the filing
The application's description as it appears in City of Meridian's record. See the official record
Council date: Request: Final plat consisting of 57 building lots and 9 common lots on 14.42 acres of land in the R-8 zoning district, by KB Home. Location: 675 S. Wells St., in the NE 1/4 of Section 17, T.3N., R.1E.
Project name on file: Latitude 43
Timeline
Sept. 30, 2026
MFD Plan Review: Approved
Sept. 25, 2026
Planning Review: More Information Required
Sept. 15, 2026
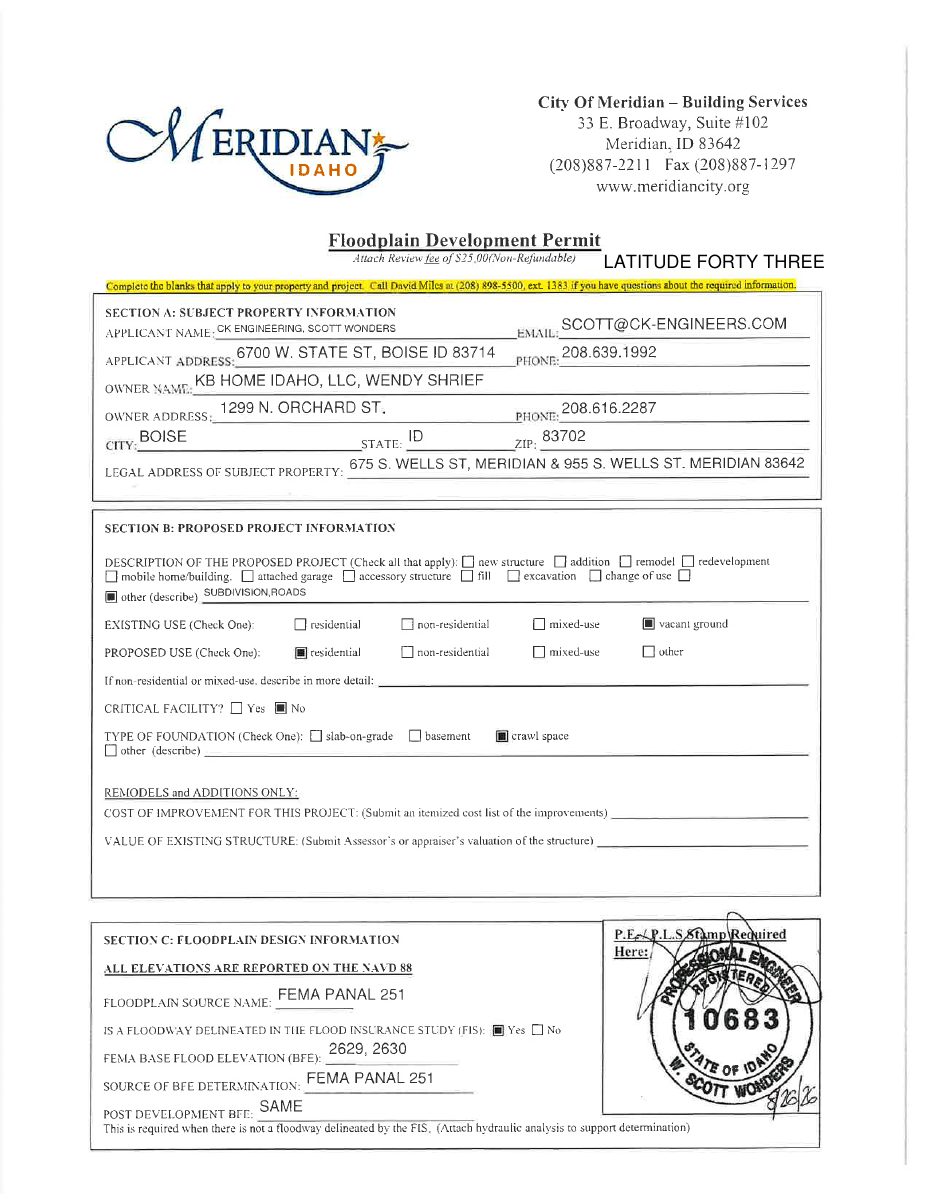
Document added: Lat43_Floodplain Permit Application_08-26-26_Signed.pdf
Aug. 25, 2026
Public hearing: Meridian City Council
Aug. 21, 2026
Land Development Review: No Comment
Aug. 20, 2026
Planning Review: More Information Required
Aug. 20, 2026
Parks Review: Approved
Aug. 20, 2026
MFD Plan Review: More Information Required
Aug. 19, 2026
Wastewater Modeling Review: Approved
Aug. 17, 2026
MPD Review: Approved
Aug. 17, 2026
Transportation Plan Review: No Comment
Aug. 10, 2026
Water Modeling Review: Approved
Aug. 7, 2026
Planning Review: More Information Required
Aug. 7, 2026
GIS Review: Approved
Aug. 7, 2026
City Clerk Review: Approved
July 14, 2026
Floodplain Review: FLDP Not Required
July 14, 2026
Application Submittal: Accepted
July 13, 2026
Application Submittal: More Information Required
Please provide all drawings and documents, as required by Submittal Standards located at https://meridiancity.org/community-development/planning/current-planning/applications-and-checklists/. Your Submittal is missing the following drawings/documents: *Any highlighted checklist item is required unless pre-authorized by a planner. If it is determined that a checklist item is not required, list the missing item(s) and planner’s name in the project description field in Accela.Common drive ExhibitEmergency access exhibitPrivate street cross sectionFinal platSignature sheetsLandscape planConstruction drawingsAutocad file
July 13, 2026
Application filed
Documents
Site plans
- Download Floodplain development permit application
Signed floodplain development permit application for a final plat subdivision and roads, listing FEMA base flood elevations, existing and finished ground elevations, and crawl space foundations.
Sept. 15, 2026 · 3 pages · 237 KB · Site Plans or Other Information