Use zone encroachment · Planning application
Masonic Temple facade makeover with pergolas and outdoor space approved
The plan adds two pergolas, wrought iron fencing, new windows and glazing, art installations and outdoor furniture to the temple's south-facing side. The Meridian Development Corporation is paying half through a facade improvement grant.
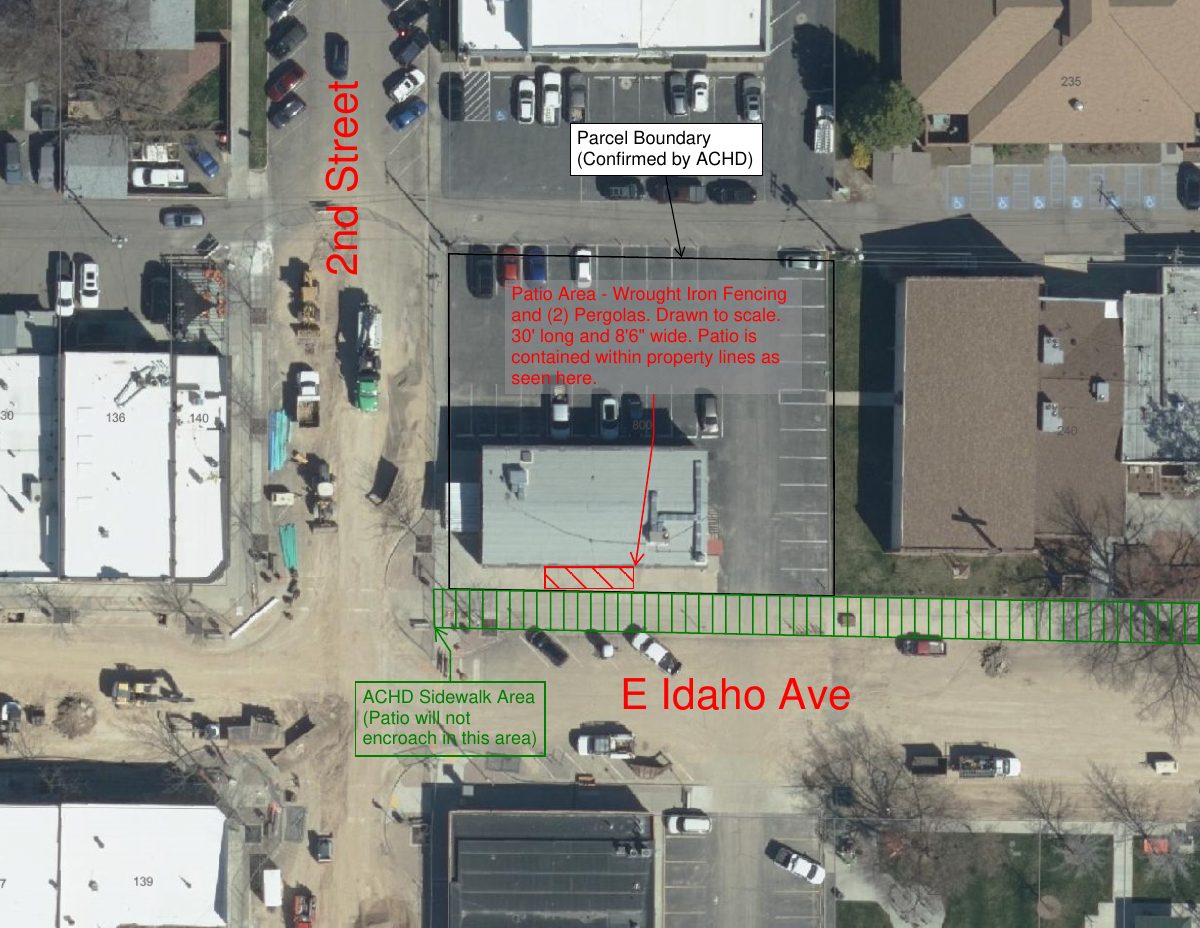
From the filing
The application's description as it appears in City of Meridian's record. See the official record
Narrative: Masonic Temple of Meridian is planning to transform and revitalize the south-facing facade of the Masonic Temple by creating a welcoming, multi-use outdoor space. This project is 50% funded by the Meridian Development Corporation (MDC) via grant money. This project has been approved by the MDC and will include two pergolas, wrought iron fencing, windows and glazing, art installations, and outdoor furniture. This project supports Meridian's goals of downtown beautification, pedestrian engagement and activation, and preservation of historic character.
Project name on file: Masonic Temple Association of Meridian, Idaho Inc. Facade Improvement Grant - UZEP
Timeline
June 4, 2026
Legal Review: Approved
May 14, 2026
Planning Review: Approved
May 11, 2026
4 documents added
May 8, 2026
Application Submittal: Accepted
May 8, 2026
Application filed
Documents
Site plans
- Download Patio elevations and aerial view with setback dimensions
Site drawing showing a patio area with dimensioned distances to property lines and the adjacent sidewalk, plus an aerial view of the patio location.
May 11, 2026 · 4 pages · 4.2 MB · Site Plans or Other Information
- Download Facade improvement grant application narrative, FY2025
Masonic Temple Association's FY2025 grant request to revamp the south facade with outdoor seating, fencing, lighting, and new doors and windows, totaling about $20,370.
May 11, 2026 · 7 pages · 11.1 MB · Site Plans or Other Information
- Download Proof of written notice email exchange
Email thread between an applicant and city staff about the notice requirements for the proof of written notice, including whether notice is needed for a single-tenant building.
May 11, 2026 · 1 page · 42 KB · Site Plans or Other Information
- Download Site plan showing patio with fencing and pergolas
Drawing of a 30 by 8.5 foot patio with wrought iron fencing and two pergolas, confirmed to sit within property lines and clear of the ACHD sidewalk area.
May 11, 2026 · 1 page · 7.9 MB · Site Plans or Other Information